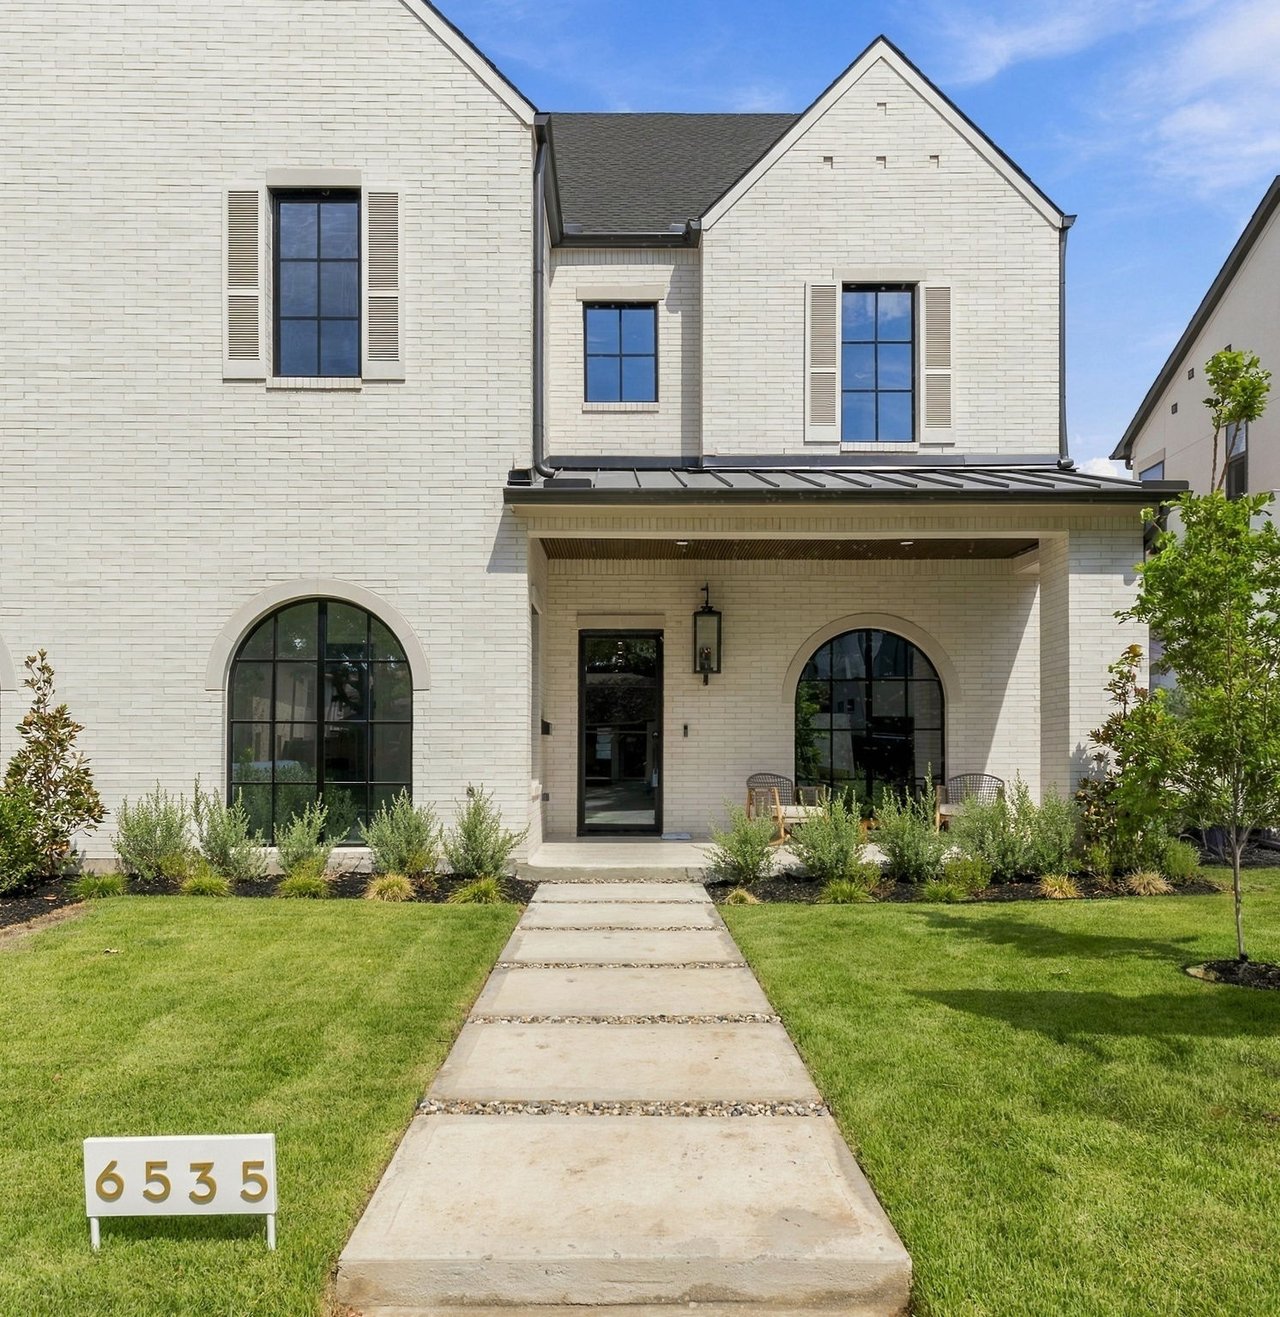
White brick two-story home with arched windows, covered entry, and walkway; yard sign reads 6535.
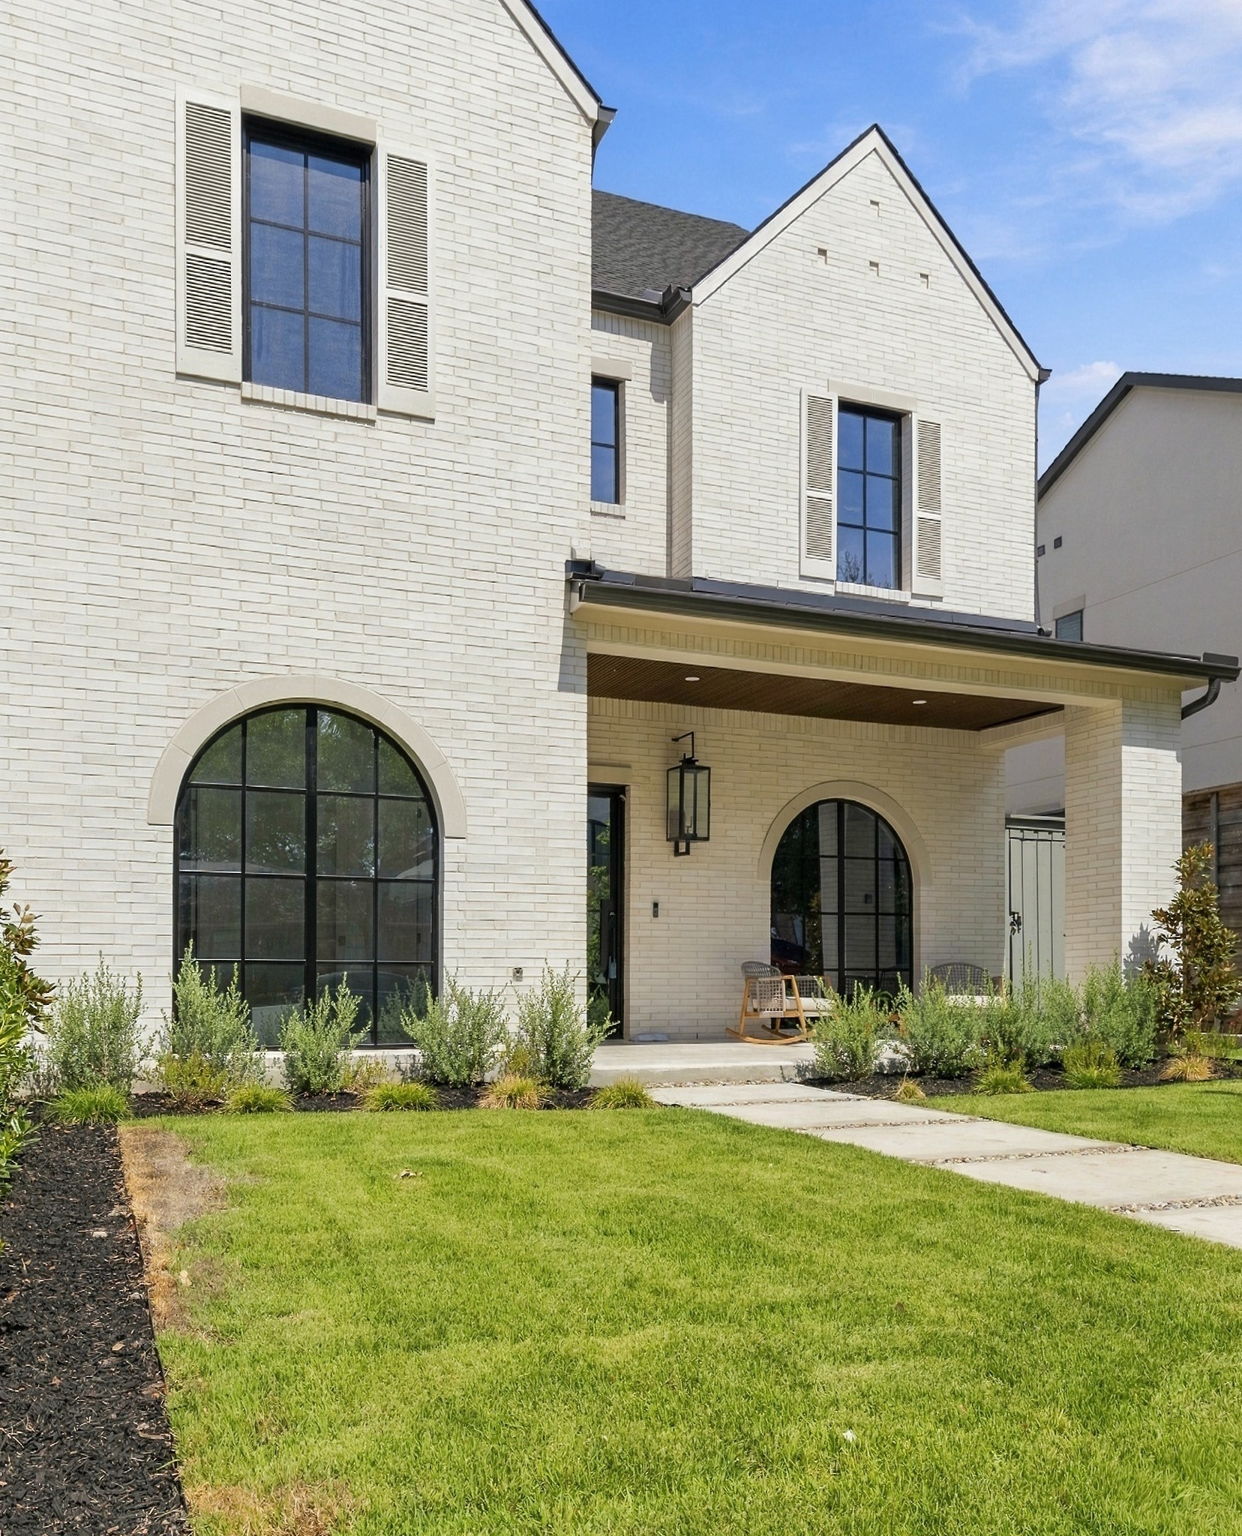
Two-story white brick house with arched windows, a covered patio, and a green lawn.
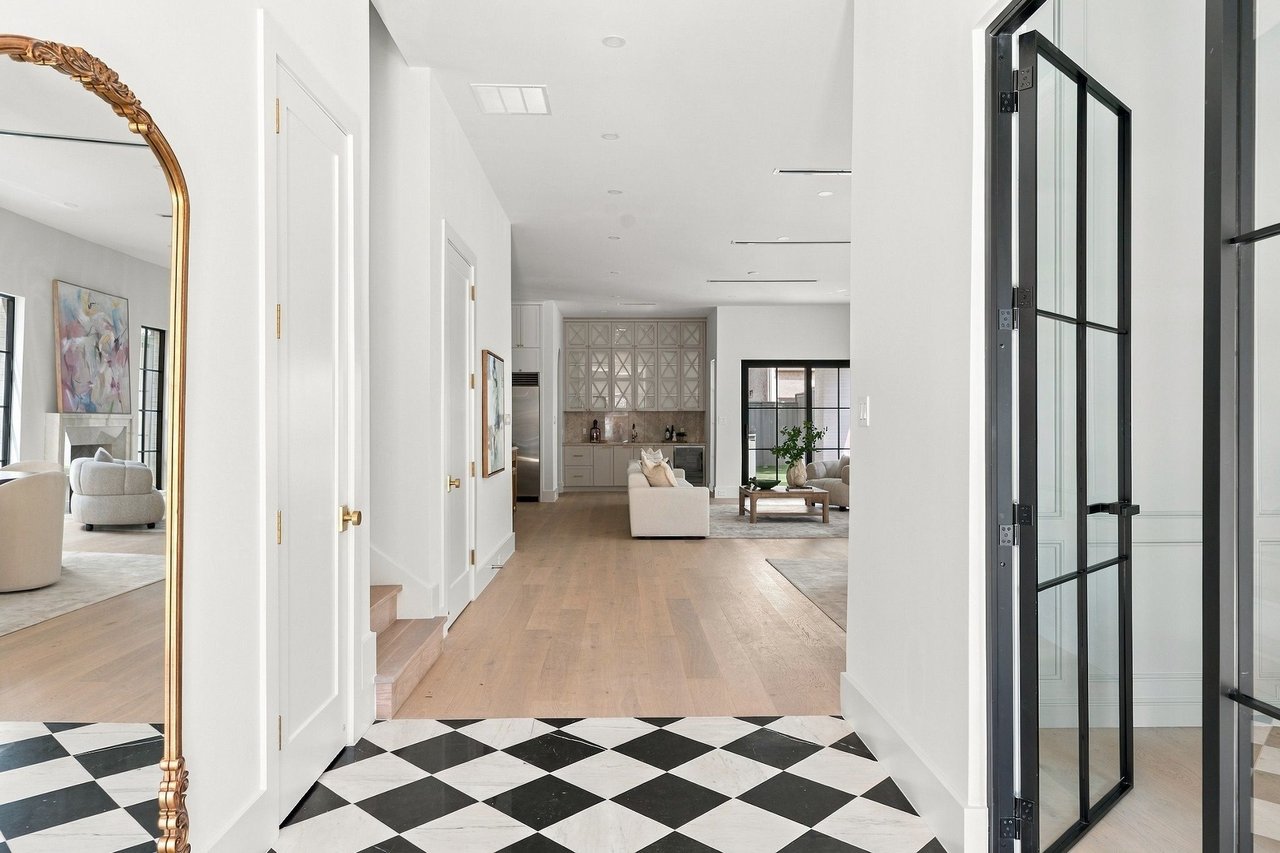
Entry hall with checkerboard tile, ornate gold mirror, and black-framed glass doors.
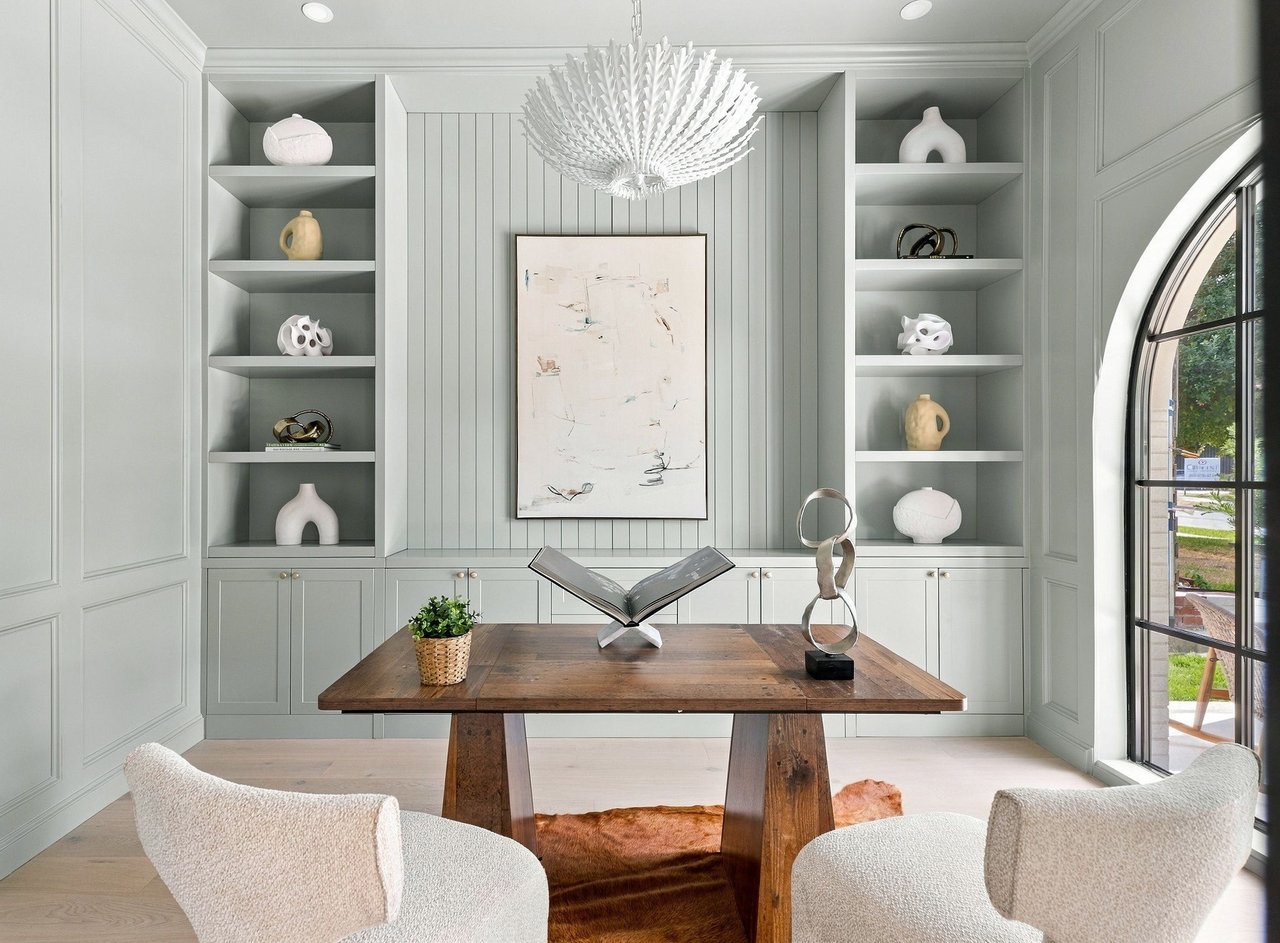
Home office with a wood desk, pale built-in shelves, and a large arched window.
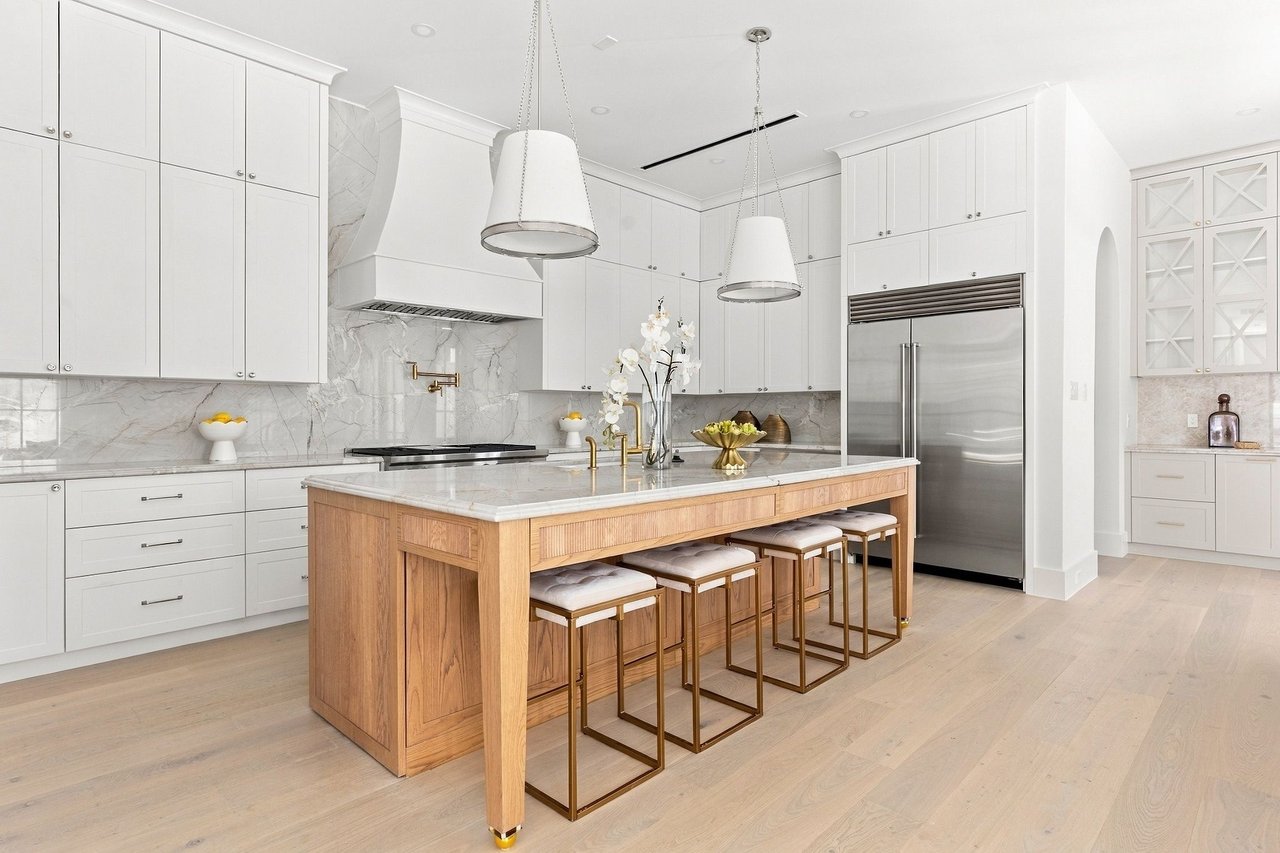
Kitchen with white cabinetry, marble surfaces, and a large wood island lined with stools.
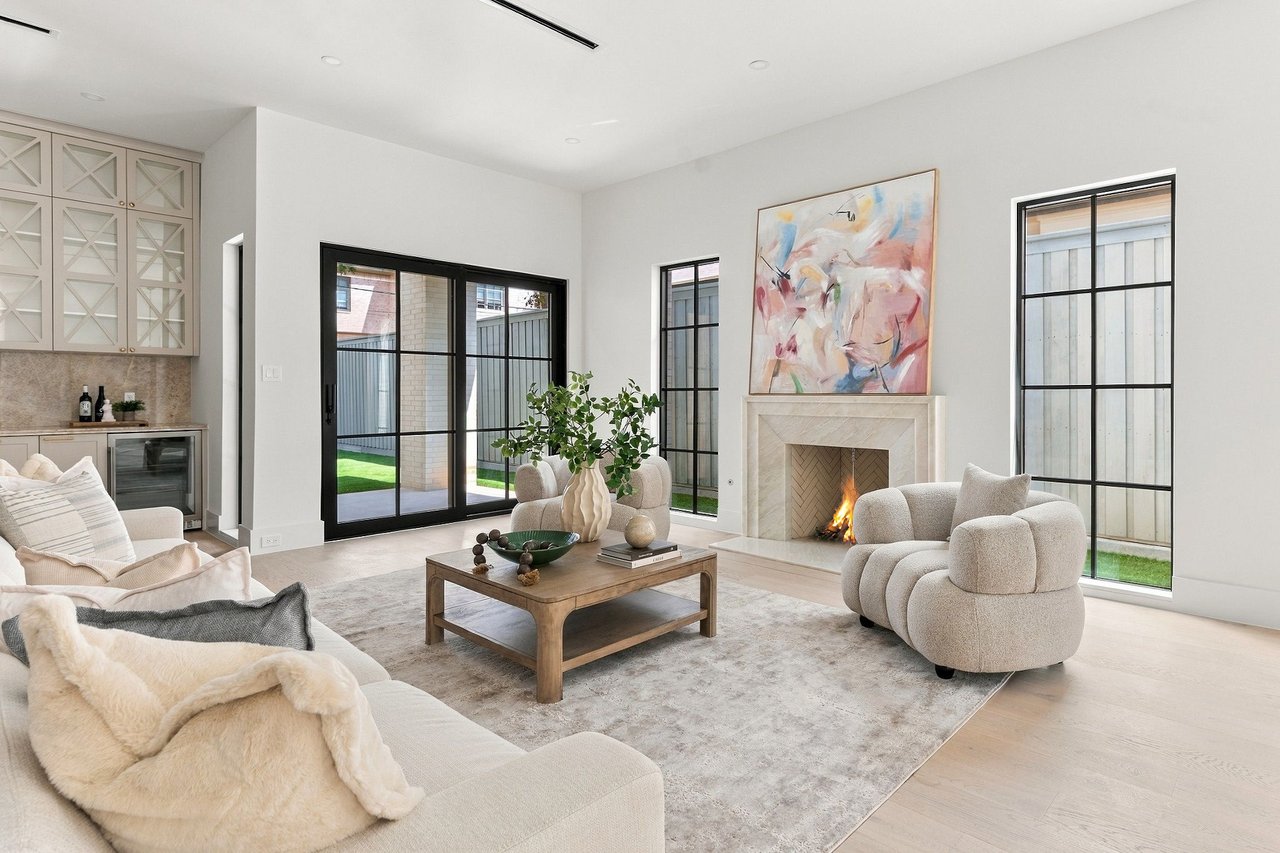
Living room with a lit fireplace, black-framed windows, and a pale sofa and armchairs.
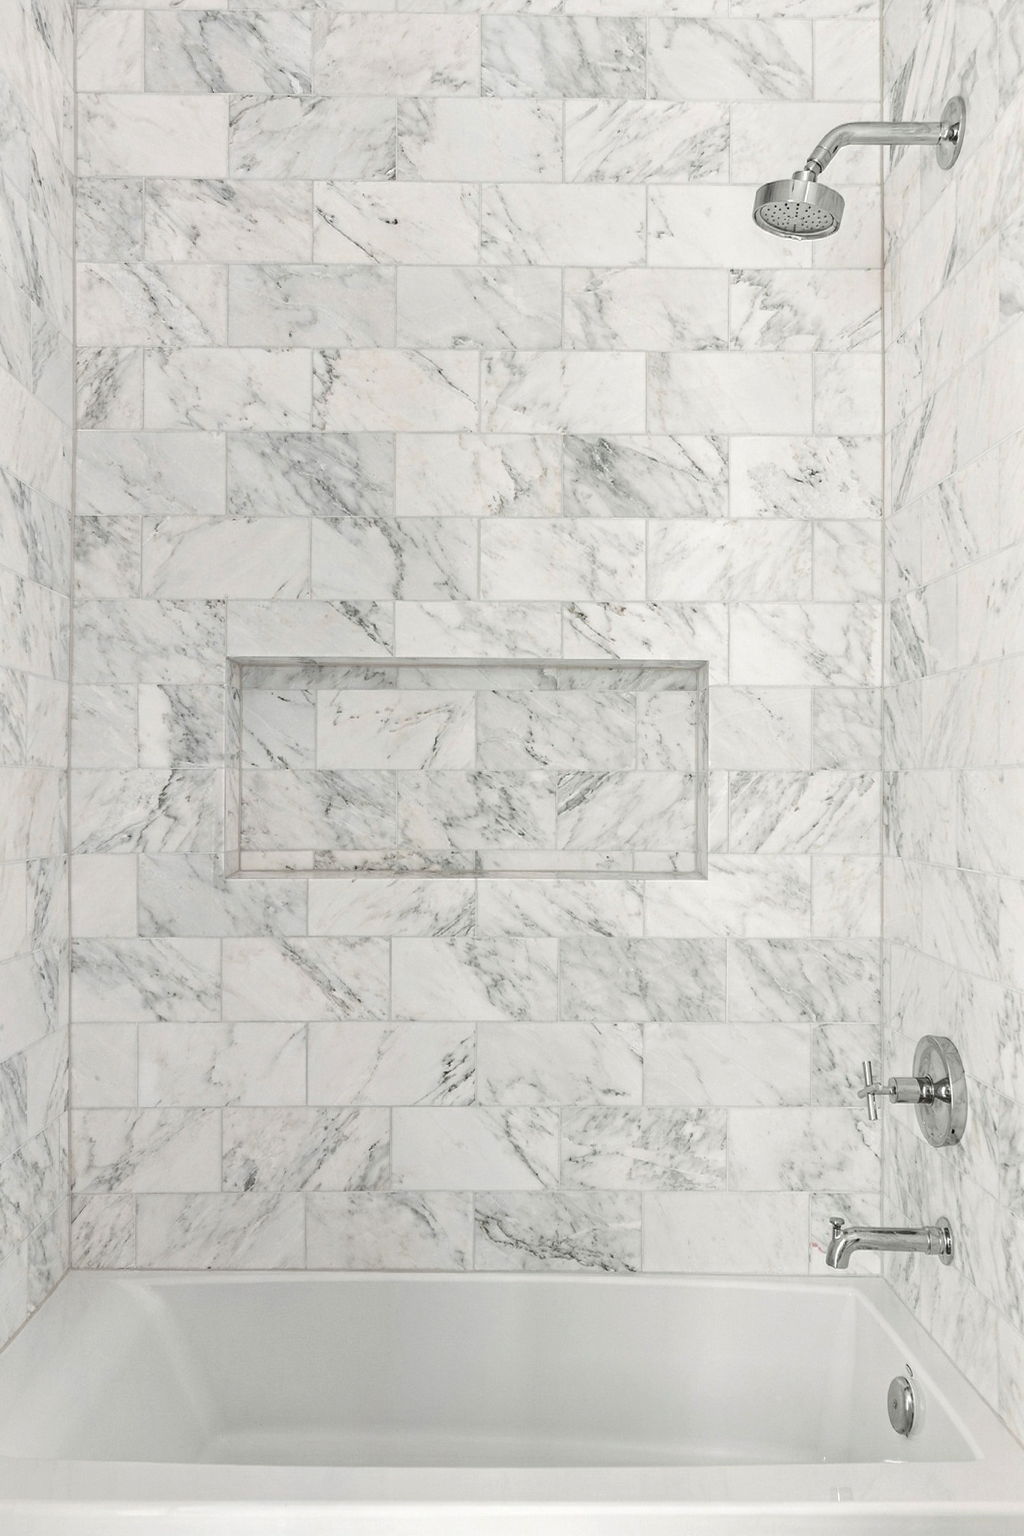
Bathtub with a marble-tiled shower surround, recessed niche, and chrome fixtures.
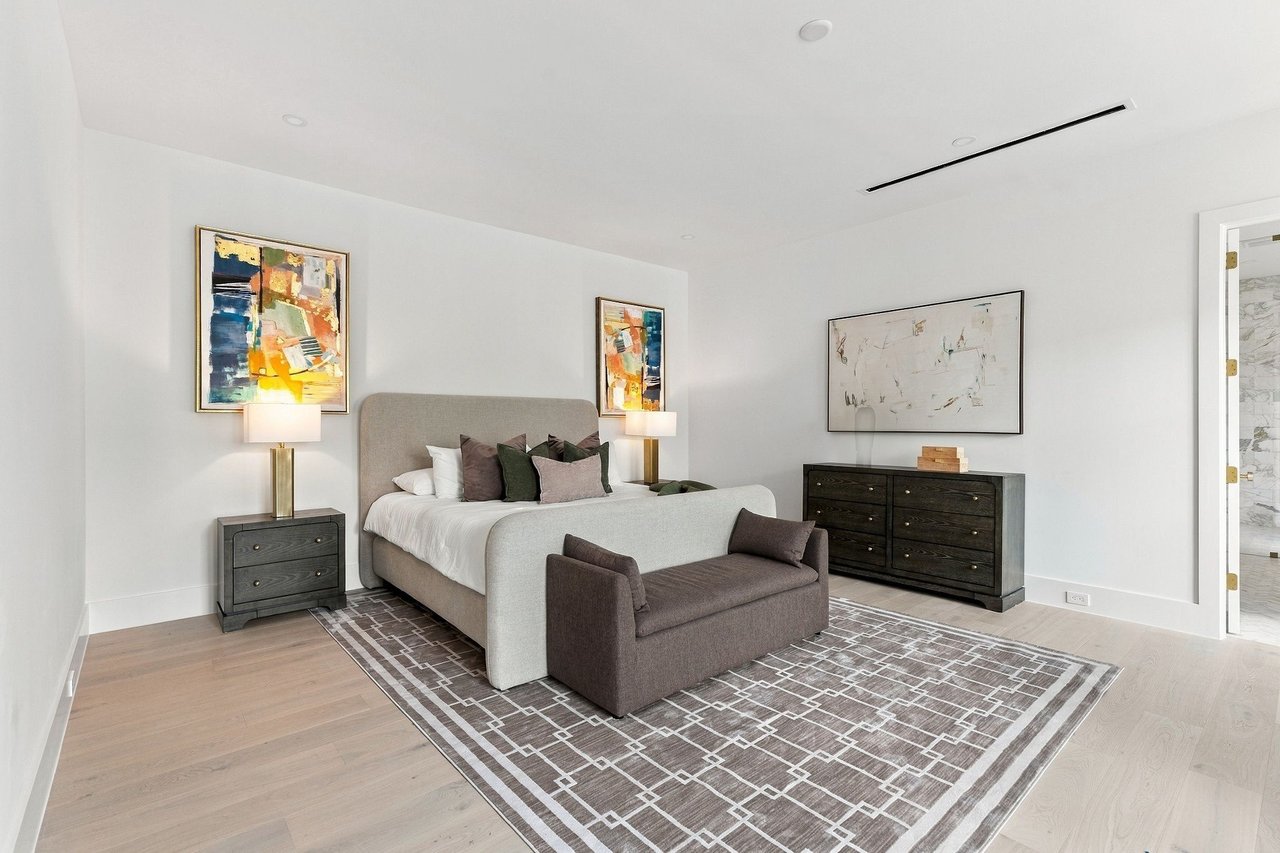
Staged bedroom with an upholstered bed, foot bench, abstract artwork, dark dresser, and patterned rug.
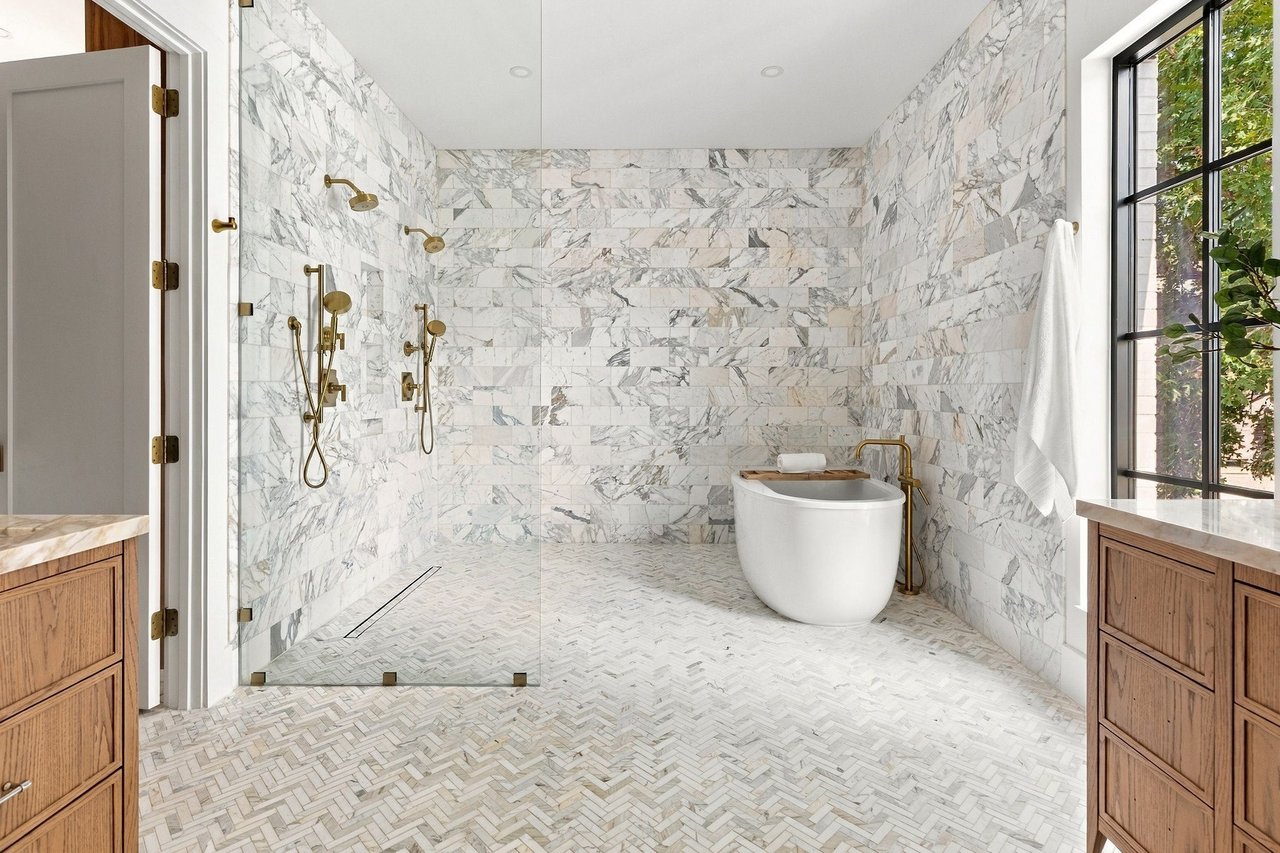
Marble bathroom with a glass walk-in shower, brass fixtures, freestanding tub, and large window.
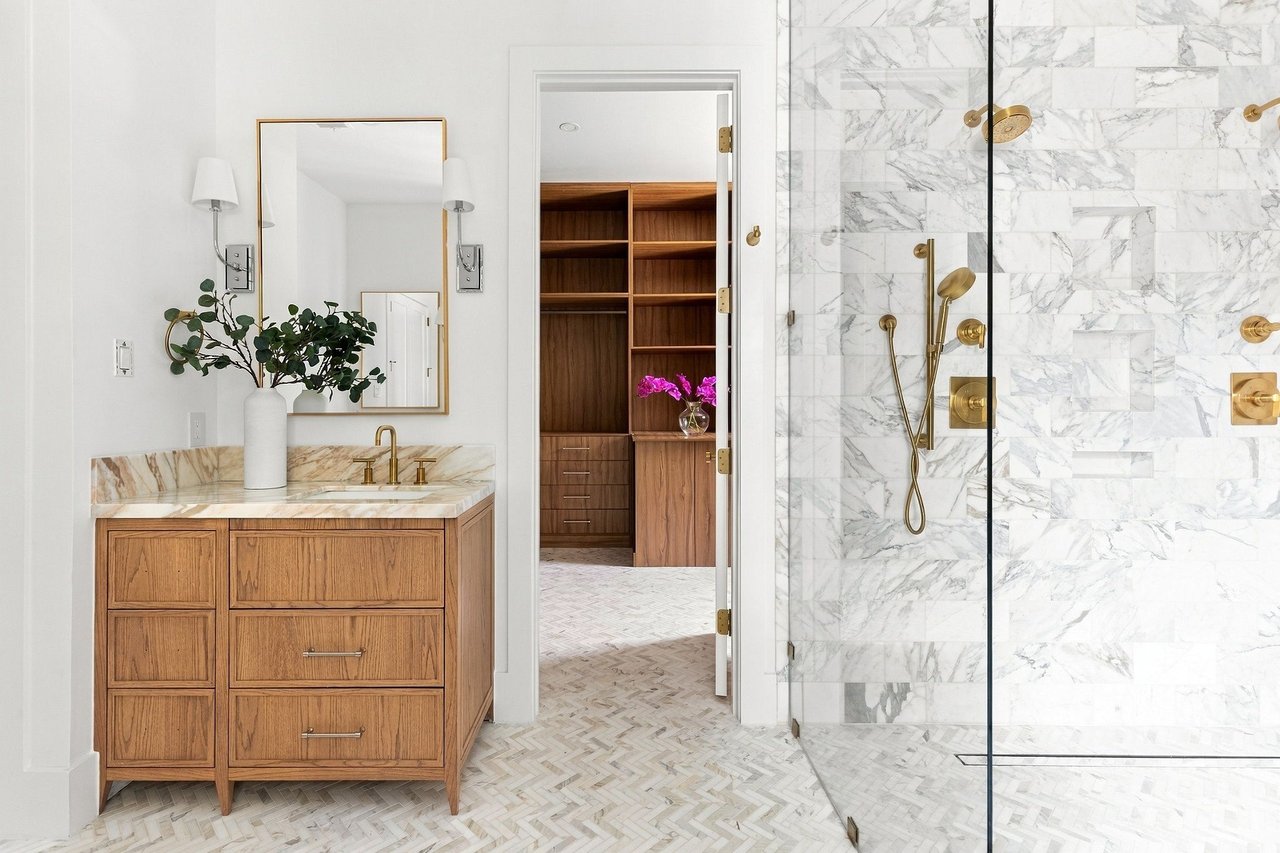
Bathroom with a wood vanity and a marble shower featuring brass fixtures.
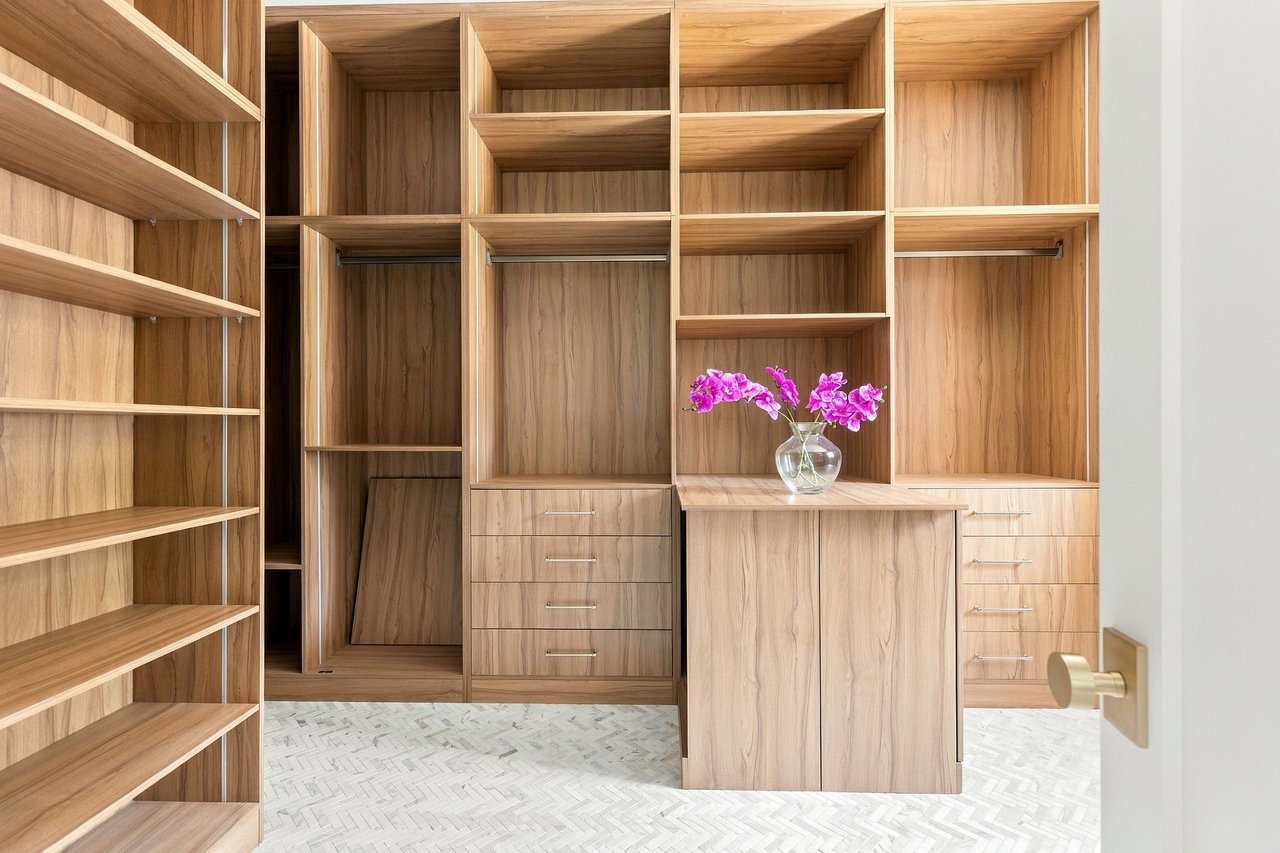
Walk-in closet with custom wood cabinetry, a central island, and purple orchids.
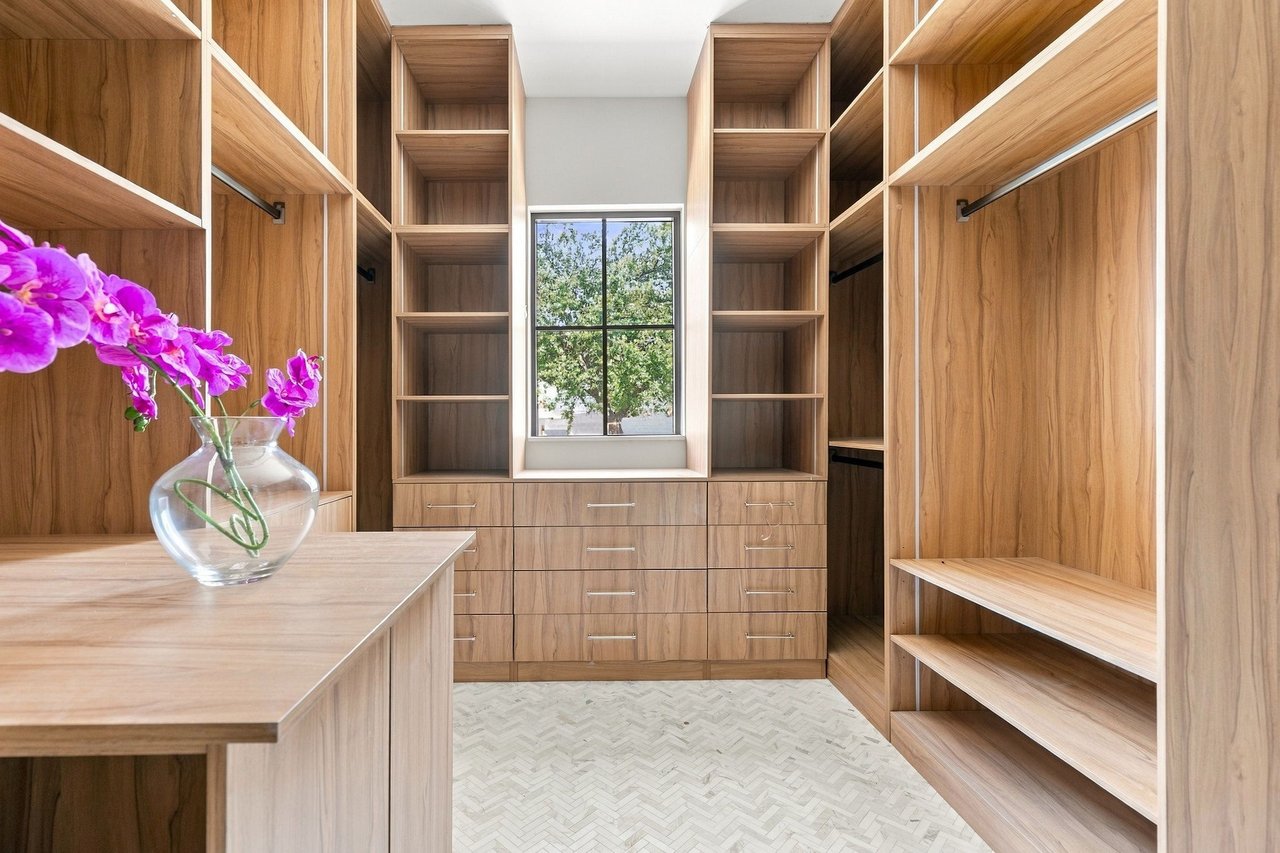
Walk-in closet with warm wood built-ins, central drawers, a window, and a vase of purple orchids.
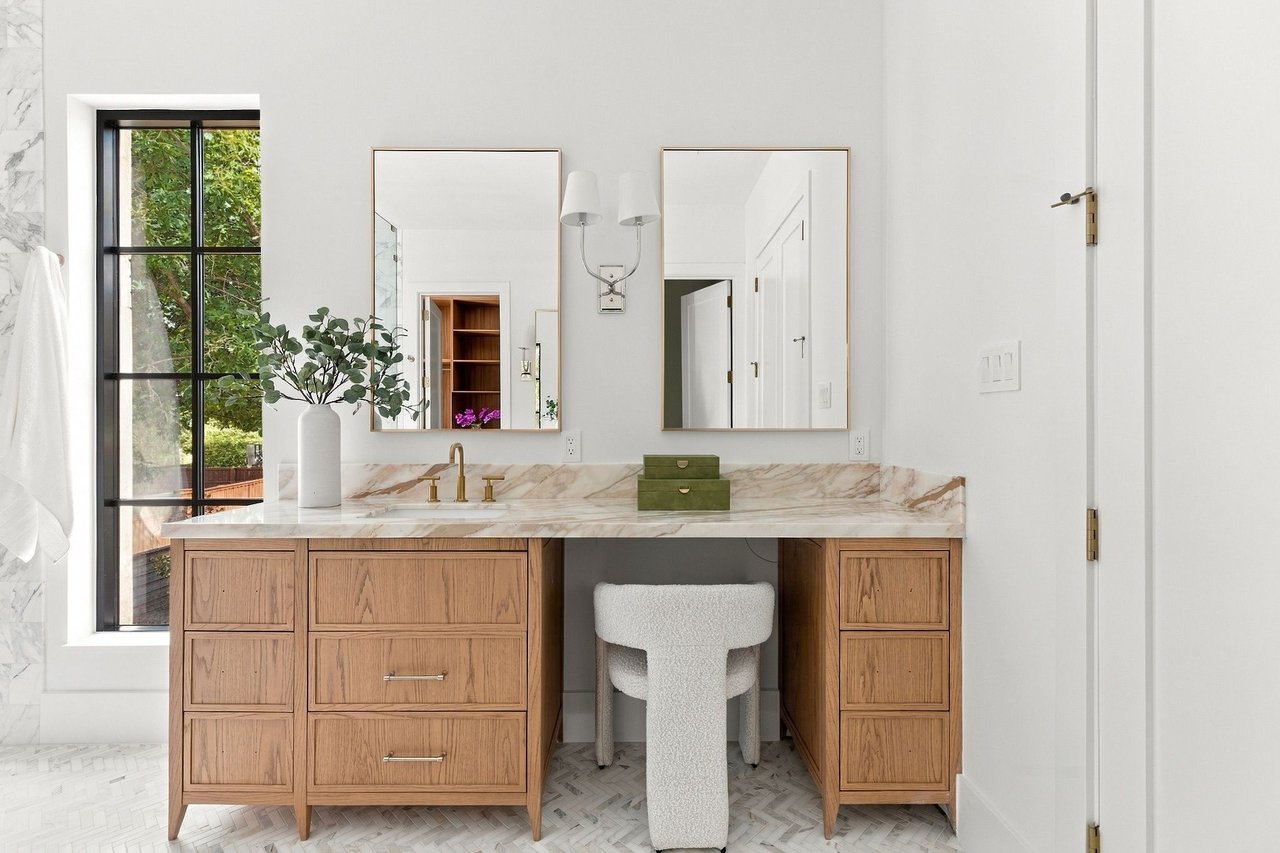
Bathroom vanity with a marble counter, two mirrors, and a tall black-framed window.
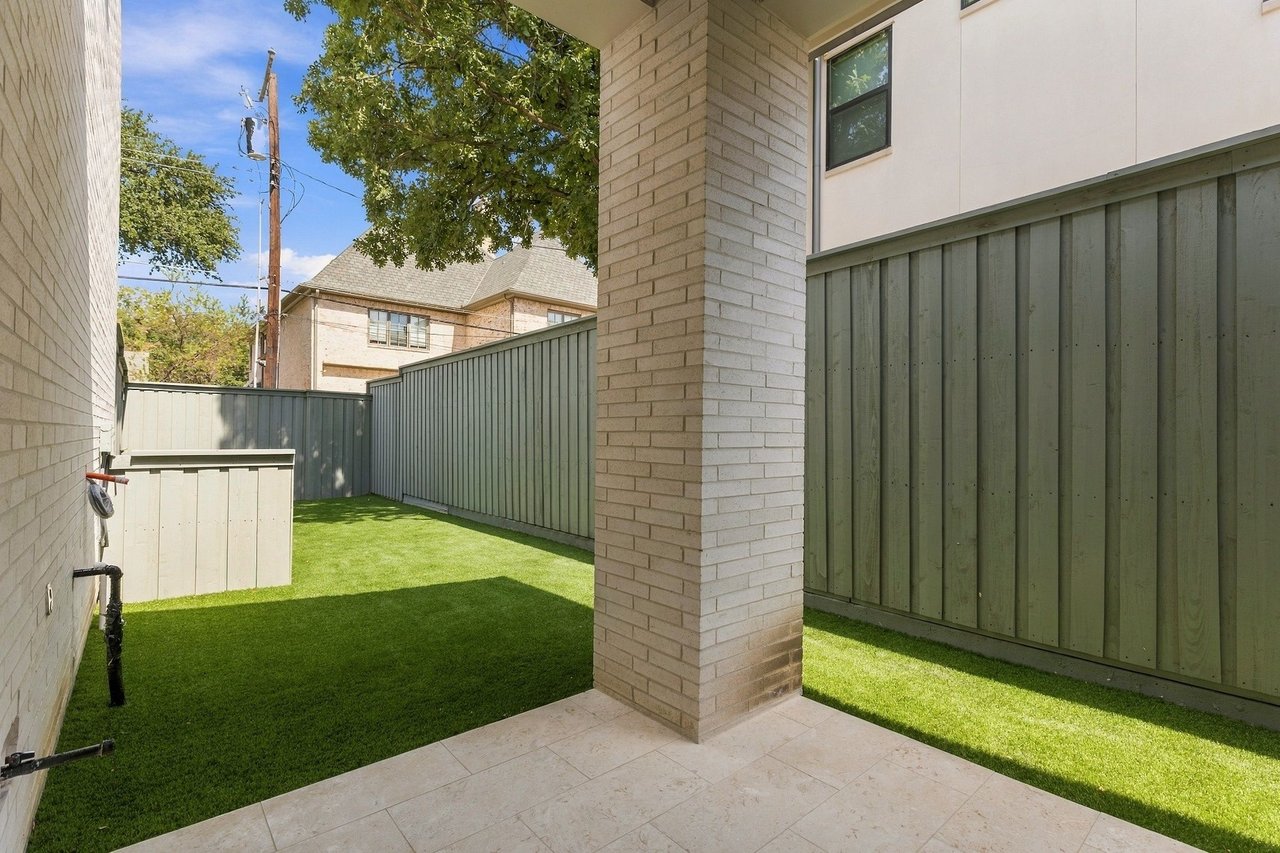
Covered patio beside an enclosed turf yard with tall fencing and a storage shed.
SEE ALL PHOTOS
White brick two-story home with arched windows, covered entry, and walkway; yard sign reads 6535.
Two-story white brick house with arched windows, a covered patio, and a green lawn.
Entry hall with checkerboard tile, ornate gold mirror, and black-framed glass doors.
Home office with a wood desk, pale built-in shelves, and a large arched window.
Kitchen with white cabinetry, marble surfaces, and a large wood island lined with stools.
Living room with a lit fireplace, black-framed windows, and a pale sofa and armchairs.
Bathtub with a marble-tiled shower surround, recessed niche, and chrome fixtures.
Staged bedroom with an upholstered bed, foot bench, abstract artwork, dark dresser, and patterned rug.
Marble bathroom with a glass walk-in shower, brass fixtures, freestanding tub, and large window.
Bathroom with a wood vanity and a marble shower featuring brass fixtures.
Walk-in closet with custom wood cabinetry, a central island, and purple orchids.
Walk-in closet with warm wood built-ins, central drawers, a window, and a vase of purple orchids.
Bathroom vanity with a marble counter, two mirrors, and a tall black-framed window.
Covered patio beside an enclosed turf yard with tall fencing and a storage shed.
For Sale

6535 Del Norte

6535 Del Norte Lane, Dallas, TX 75225

$1,995,000
For Sale

6535 Del Norte

6535 Del Norte Lane, Dallas, TX 75225

$1,995,000

Traditional New Construction in Preston Hollow – Timeless Elegance on Del Norte Lane

Welcome to 6535 Del Norte Lane, a beautifully designed traditional-style single-family attached residence located in the heart of prestigious Preston Hollow. This thoughtfully crafted home blends classic architectural elements with modern comfort, offering refined living in one of Dallas’ most sought-after neighborhoods.

Inside, warm and inviting interiors feature rich wood flooring, detailed millwork, and a well-proportioned floor plan that feels both elegant and functional. The main living areas are designed for effortless flow, creating welcoming spaces for entertaining as well as everyday living. A classic kitchen anchors the home, complete with custom cabinetry, stone countertops, and high-quality appliance selections that balance timeless style with practicality.

The primary suite serves as a private retreat, highlighted by a spa-inspired bathroom with dual vanities, a walk-in shower, and generous closet space. Additional bedrooms are well-appointed and versatile, ideal for family, guests, or a home office, each complemented by traditionally styled bathrooms with thoughtful finishes.

Outdoor space offers a charming, low-maintenance setting for quiet mornings or relaxed evenings, while the attached design provides the ease of lock-and-leave living without sacrificing comfort or privacy.

Situated in Preston Hollow, this home offers convenient access to top private schools, dining, shopping, and major thoroughfares, all while maintaining a peaceful residential atmosphere.

With its timeless traditional design, quality craftsmanship, and prime Preston Hollow location, 6535 Del Norte Lane presents an exceptional opportunity for elegant Dallas living

4
beds

6
baths

4,072 Sq.Ft. LIVING AREA

4,968 Sq.Ft. lot

Features & Amenities

Interior

  • total bedrooms4
  • Total bathrooms6
  • full bathrooms4
  • half bathrooms2

Area & Lot

  • Status For Sale
  • Living Area4,072 Sq.Ft.
  • Lot Area4,968 Sq.Ft.

Financial

  • Sales Price$1,995,000

Work With Us

Our distrinct process tests conventional thinking, strengthens connection and encourages new ideas. Contact us today to find out how we can be of assistance to you!

Follow Me on Instagram