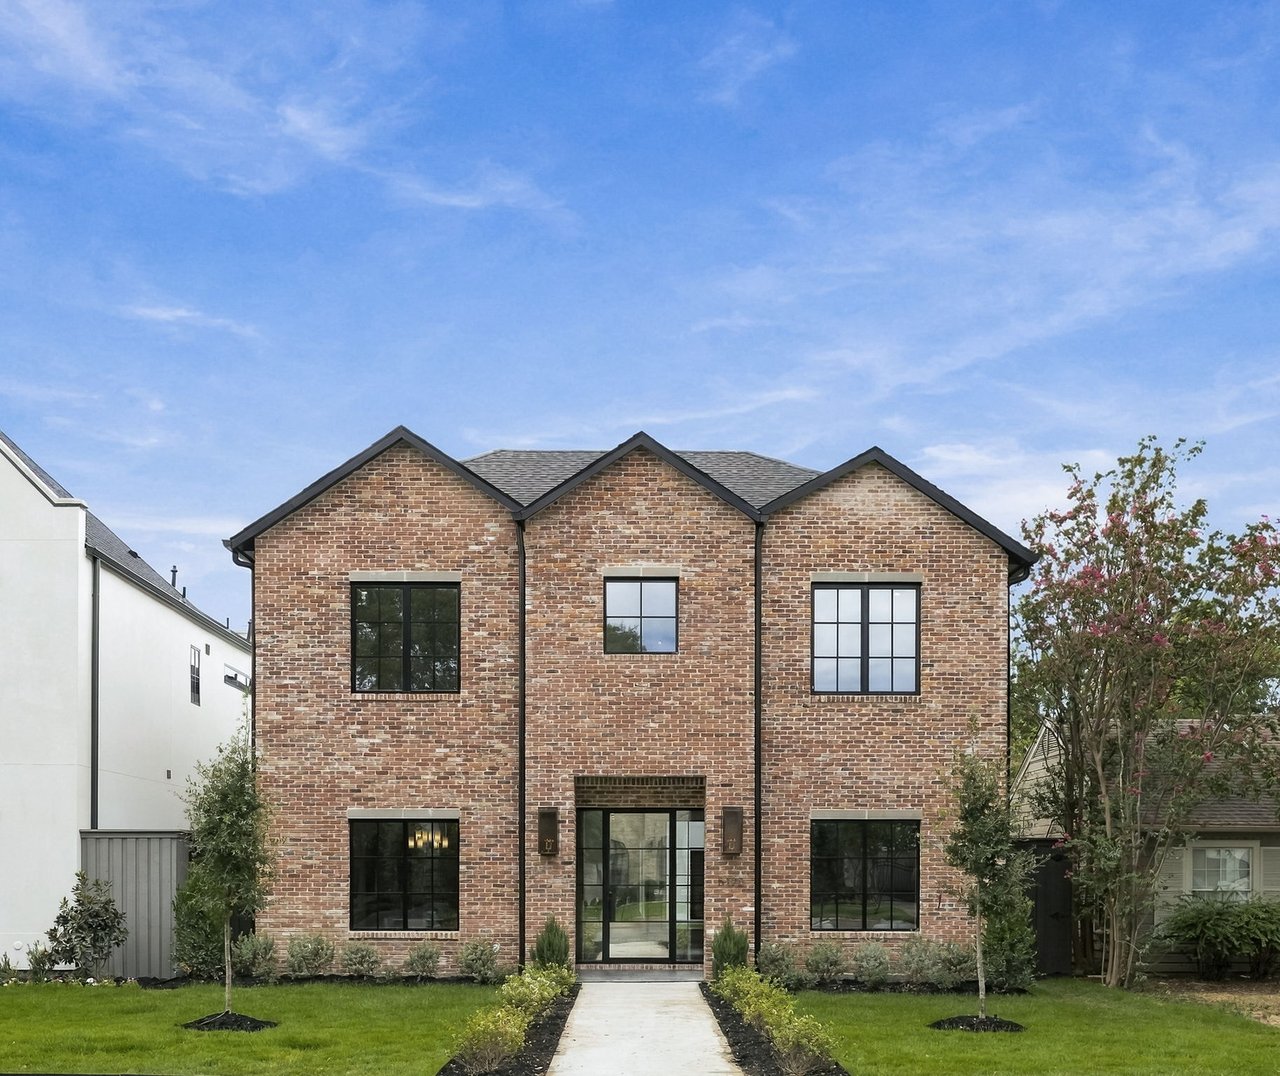
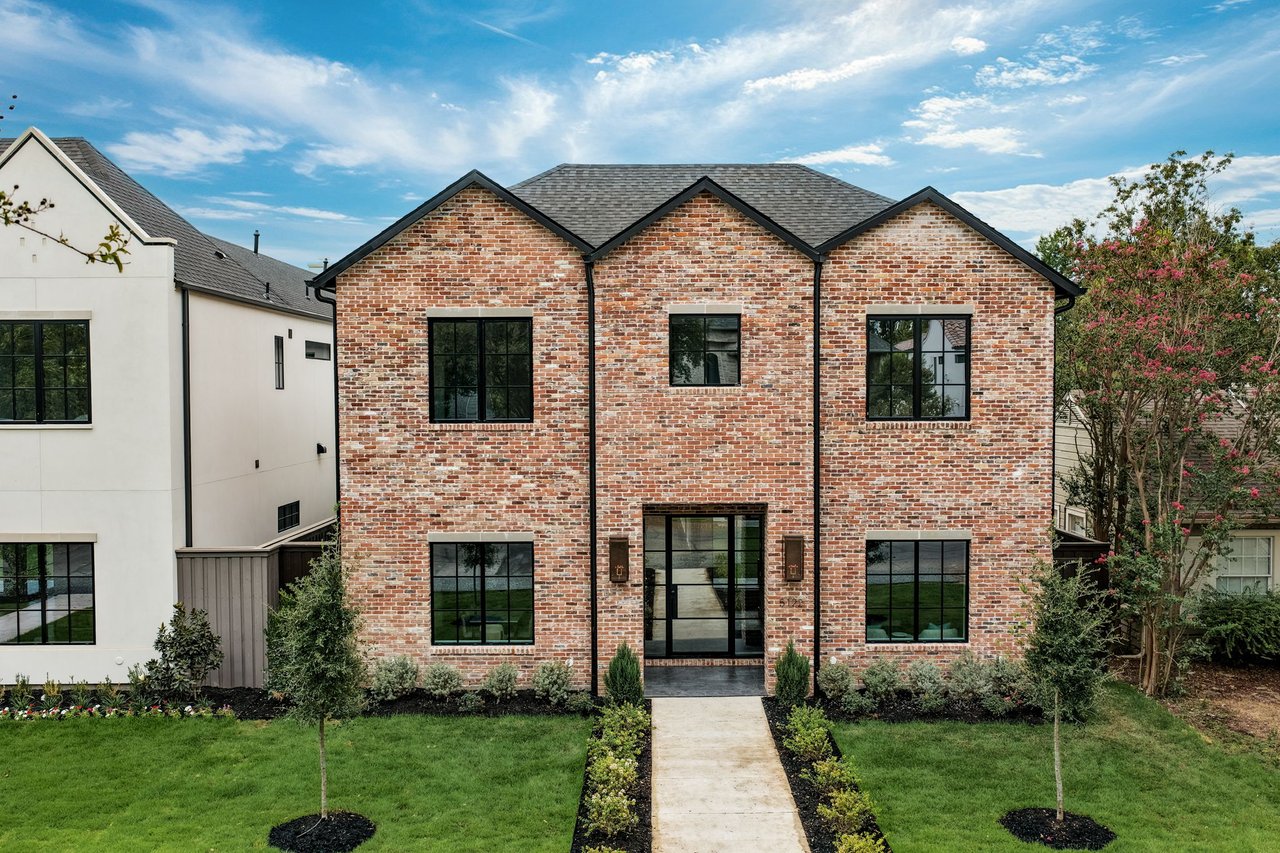
Two-story brick home with three front gables, black-framed windows, and a landscaped walkway.
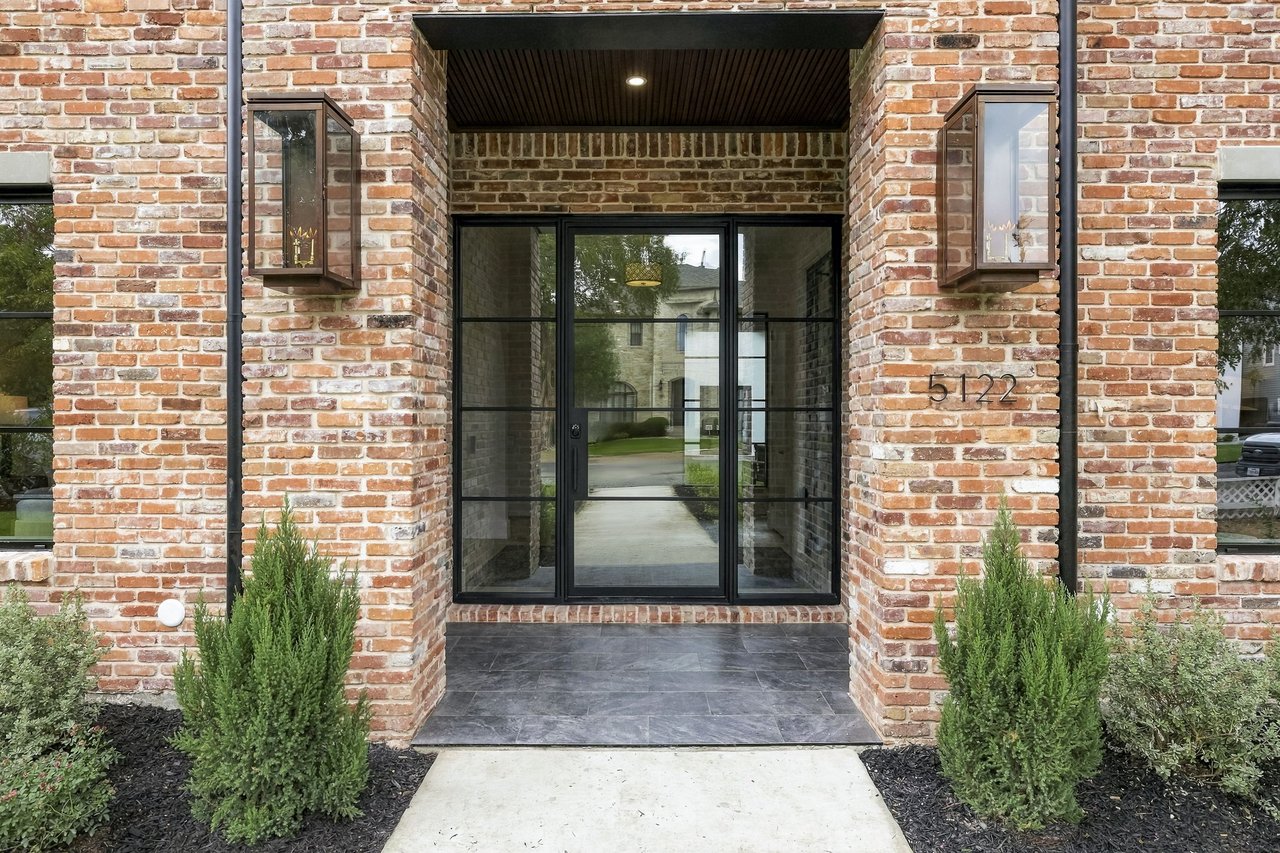
Brick home entrance with black-framed glass doors, wall lanterns, and shrubs.
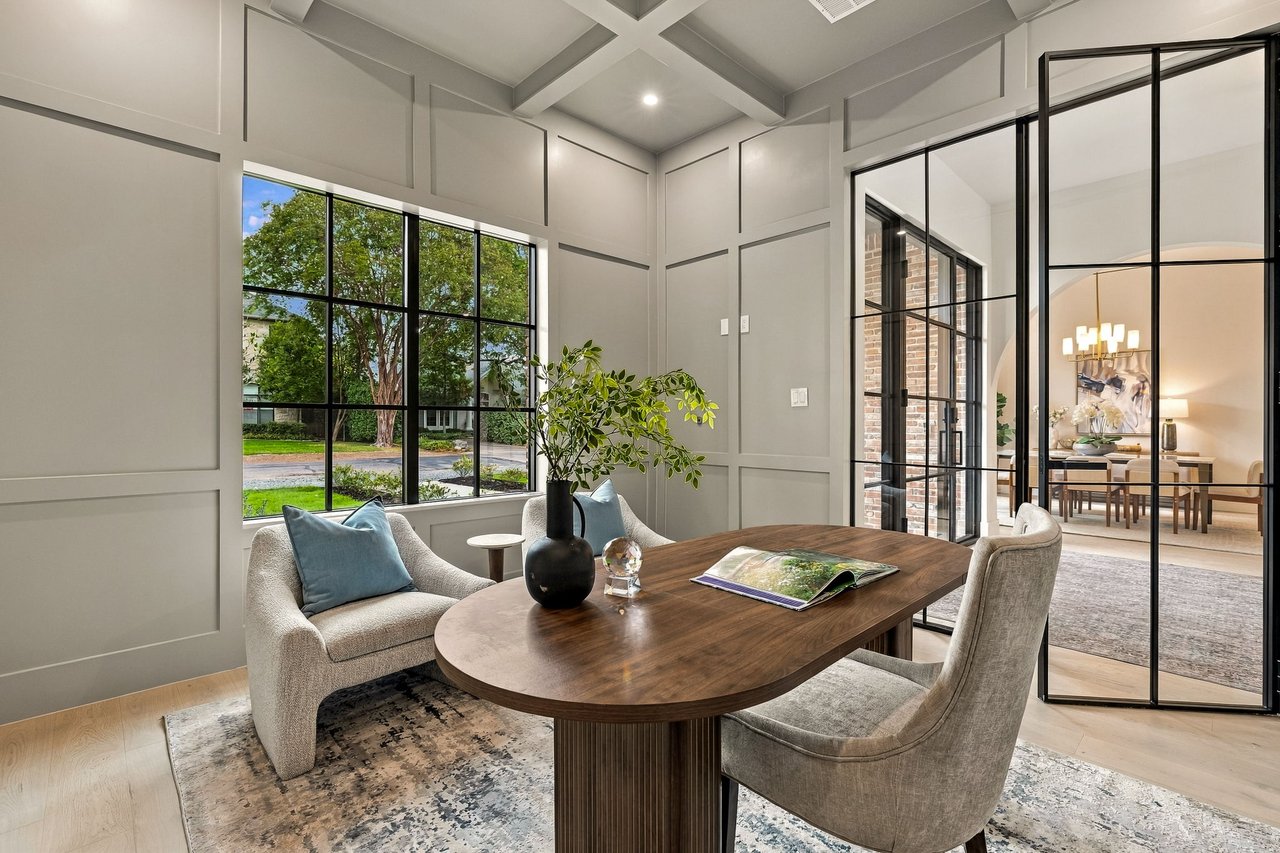
Staged home office with a wooden desk and tall black-framed windows overlooking greenery.
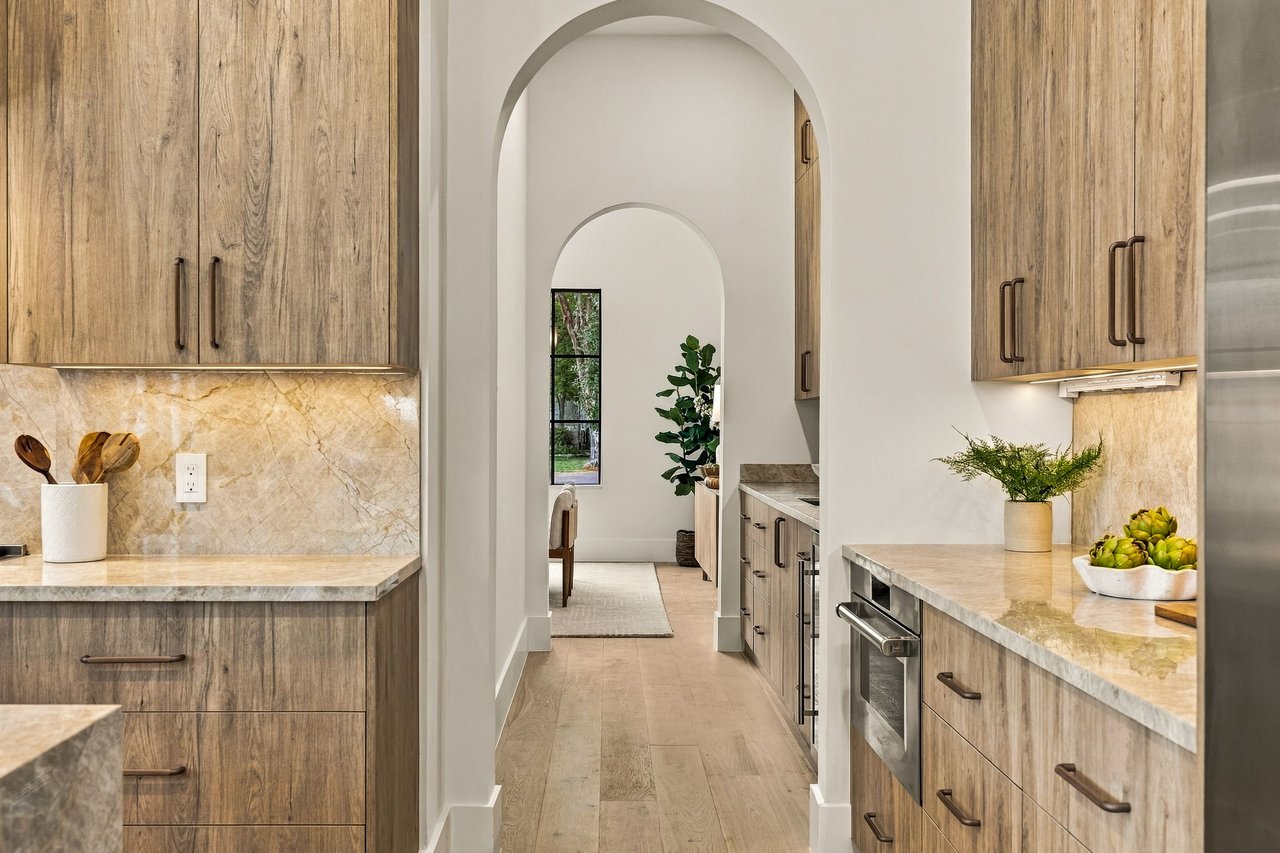
Kitchen with wood cabinets and stone counters, framed by an arched opening to a dining area.
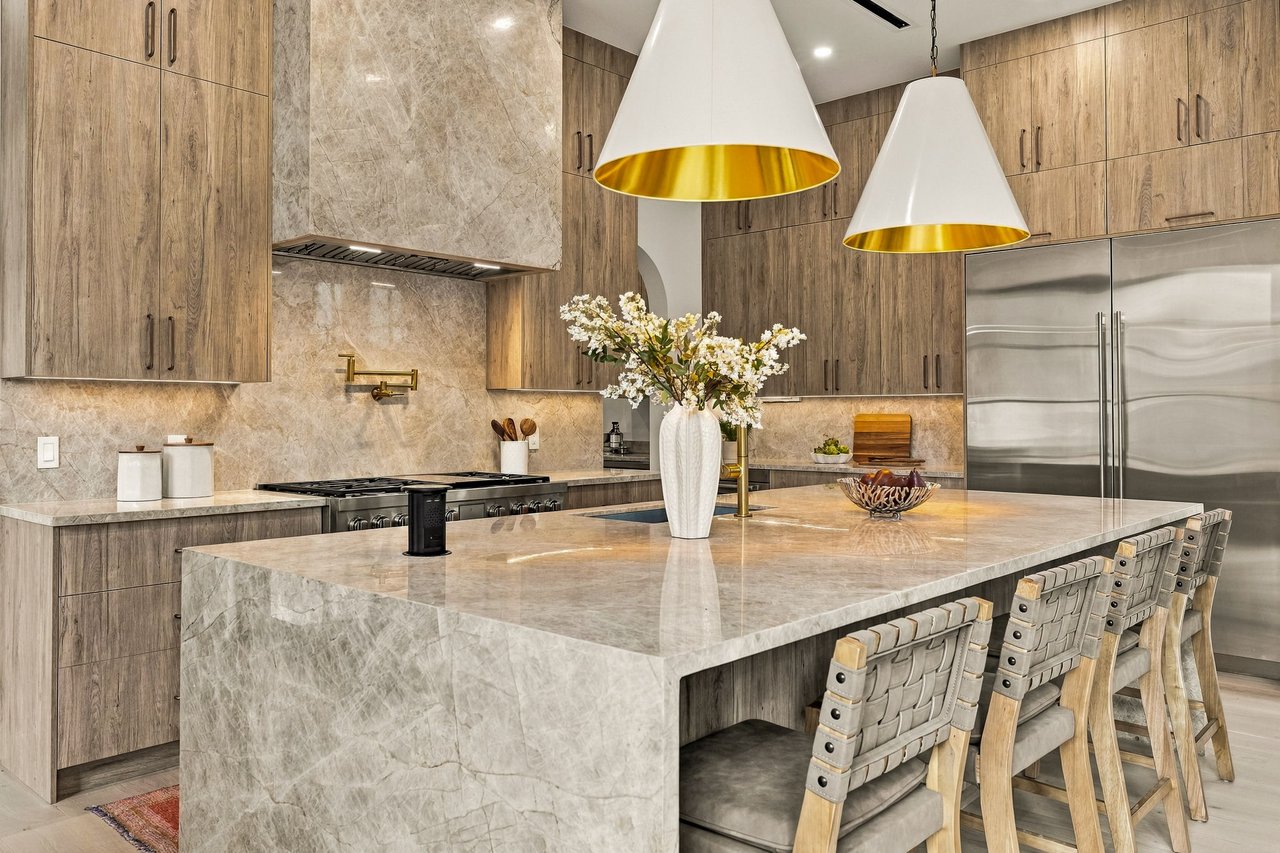
Modern kitchen with a marble island, woven bar stools, warm wood cabinets, and gold-lined pendant lights.
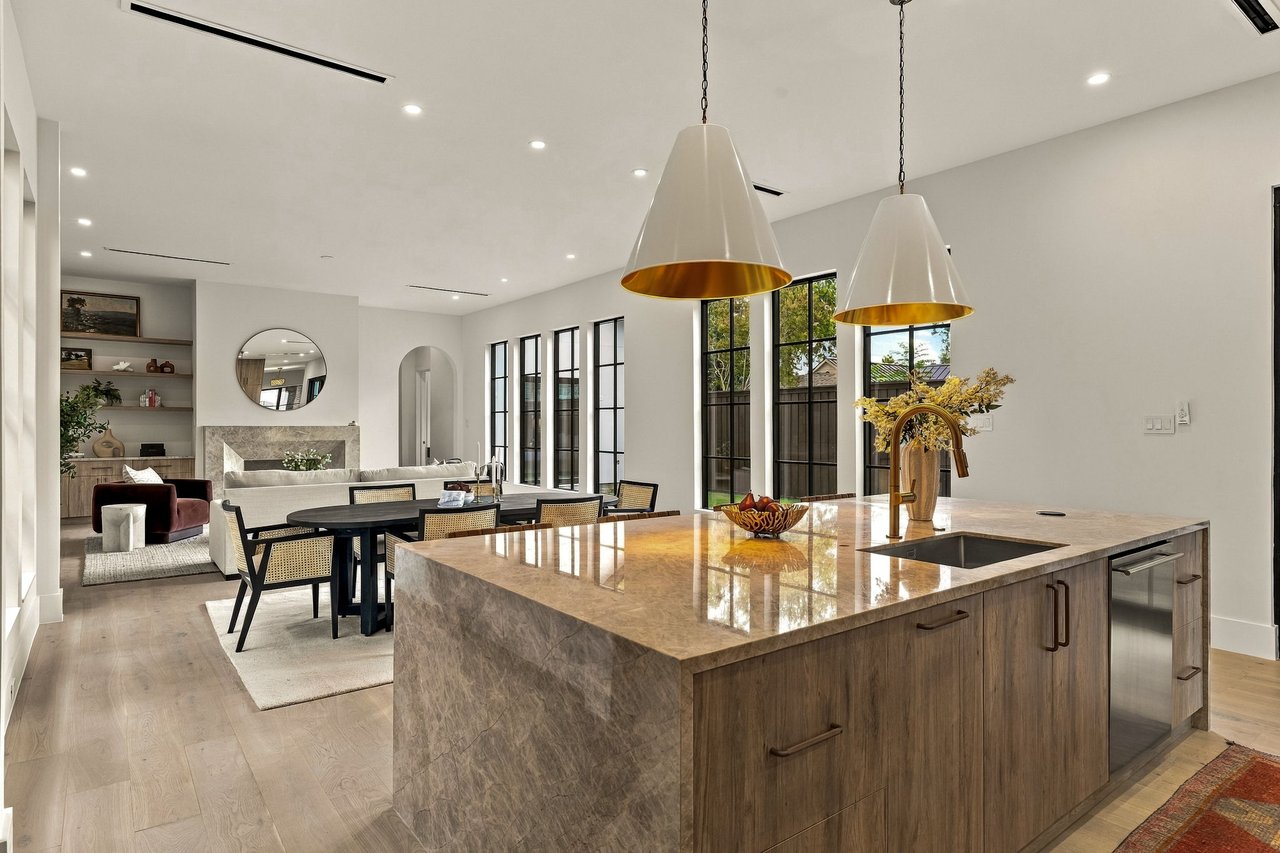
Open-plan kitchen with a large marble island, brass fixtures, and dining area beside tall black-framed windows.
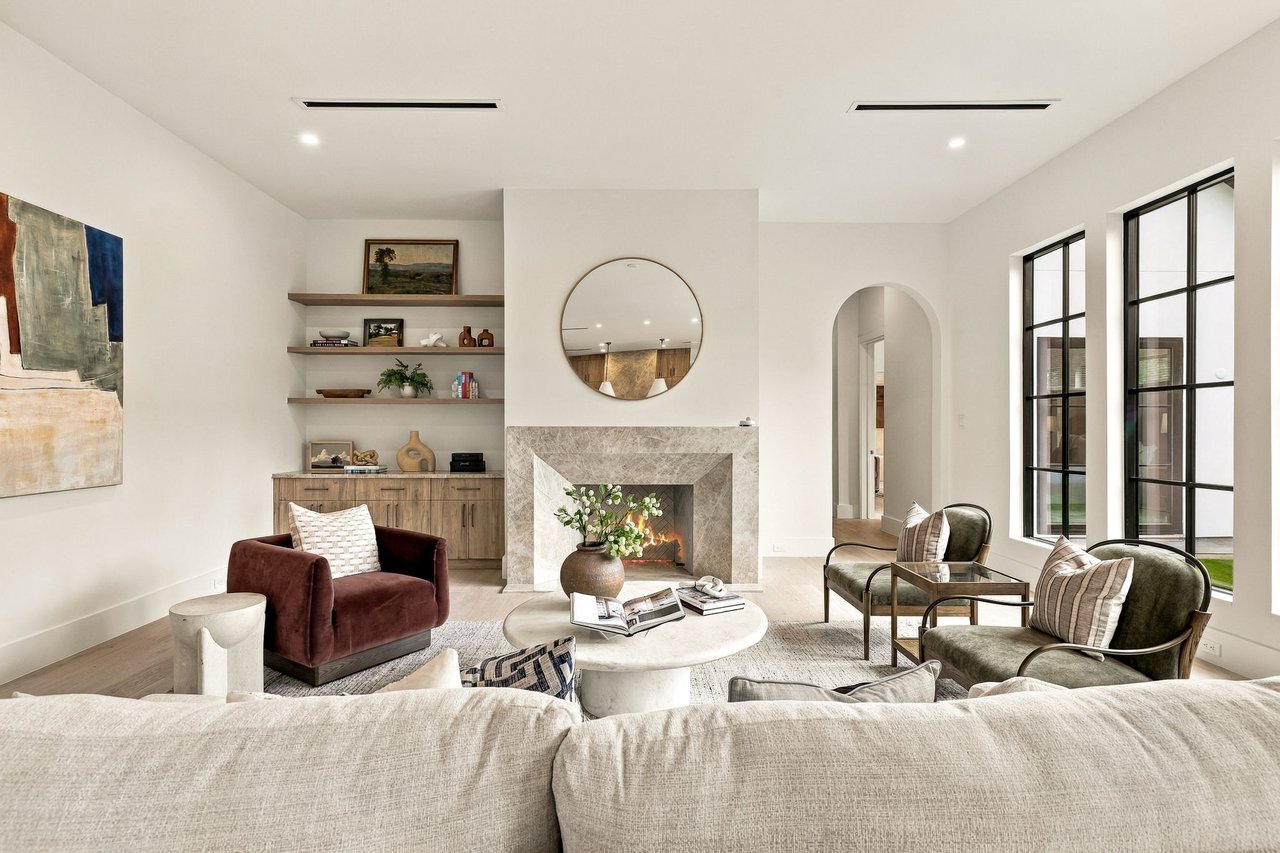
Living room with a stone fireplace, built-in shelves, and tall black-framed windows.
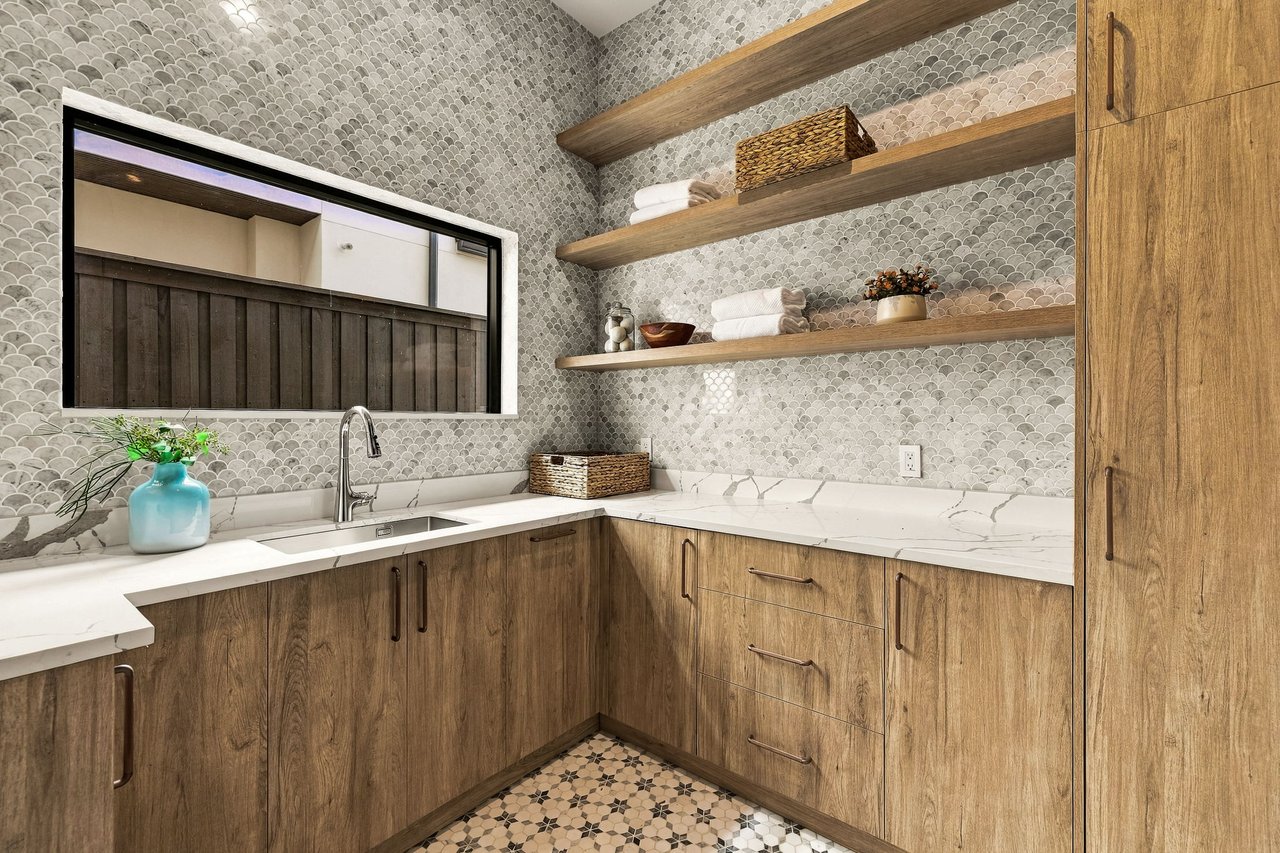
Bathroom vanity with wood cabinets, scallop-patterned tile, floating shelves, and a large mirror.
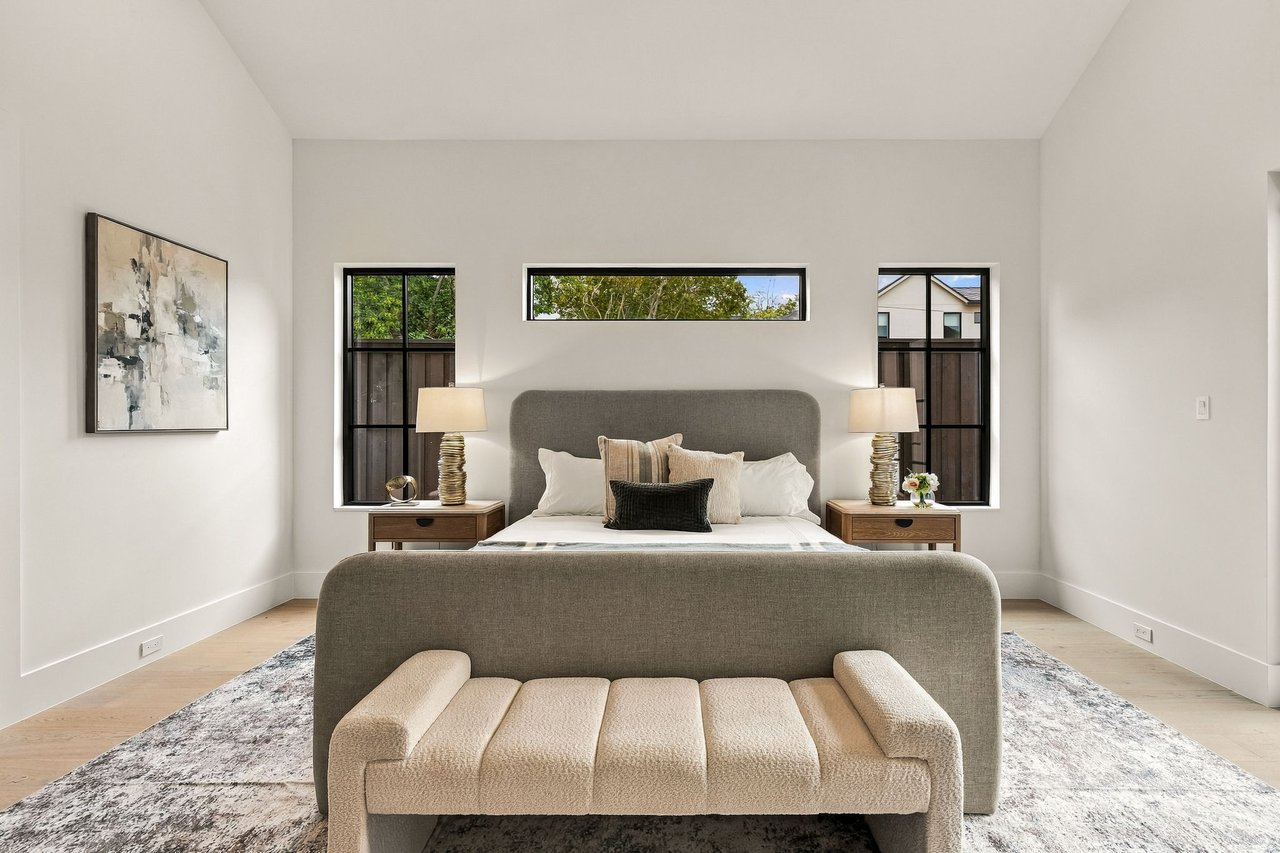
Staged bedroom with a gray upholstered bed, matching nightstands, and a cream bench.
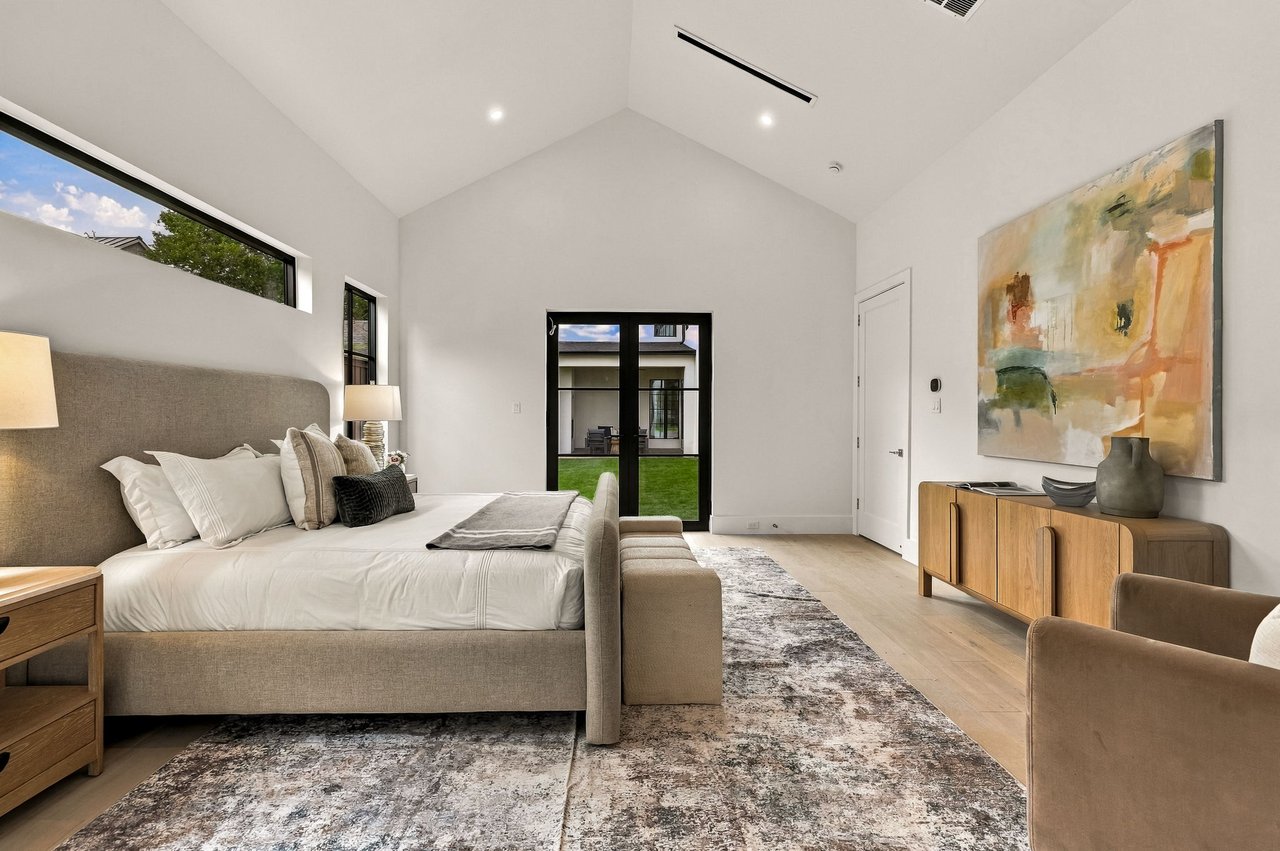
Bedroom with a vaulted ceiling, upholstered bed, and glass doors opening to a lawn.
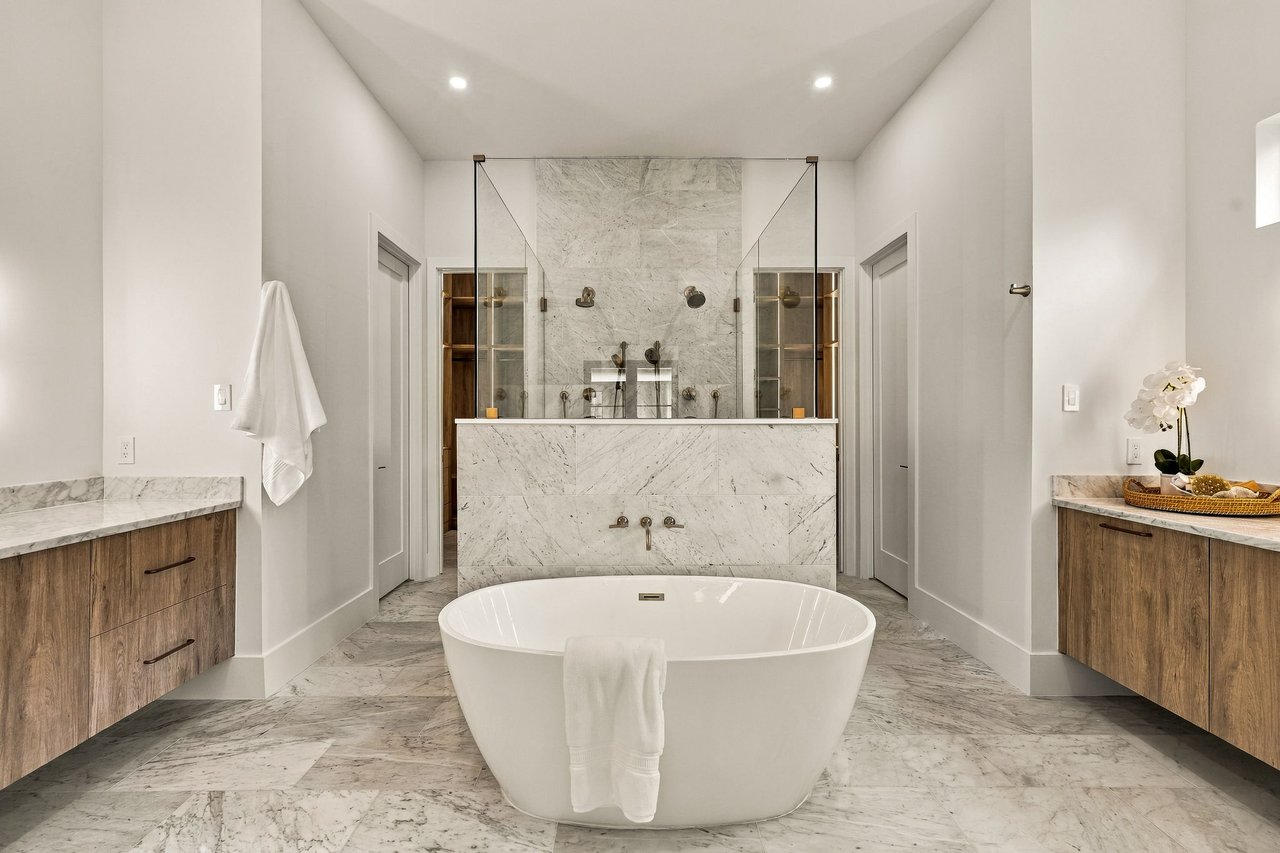
Marble bathroom with a freestanding tub, glass shower, and matching wood vanities.
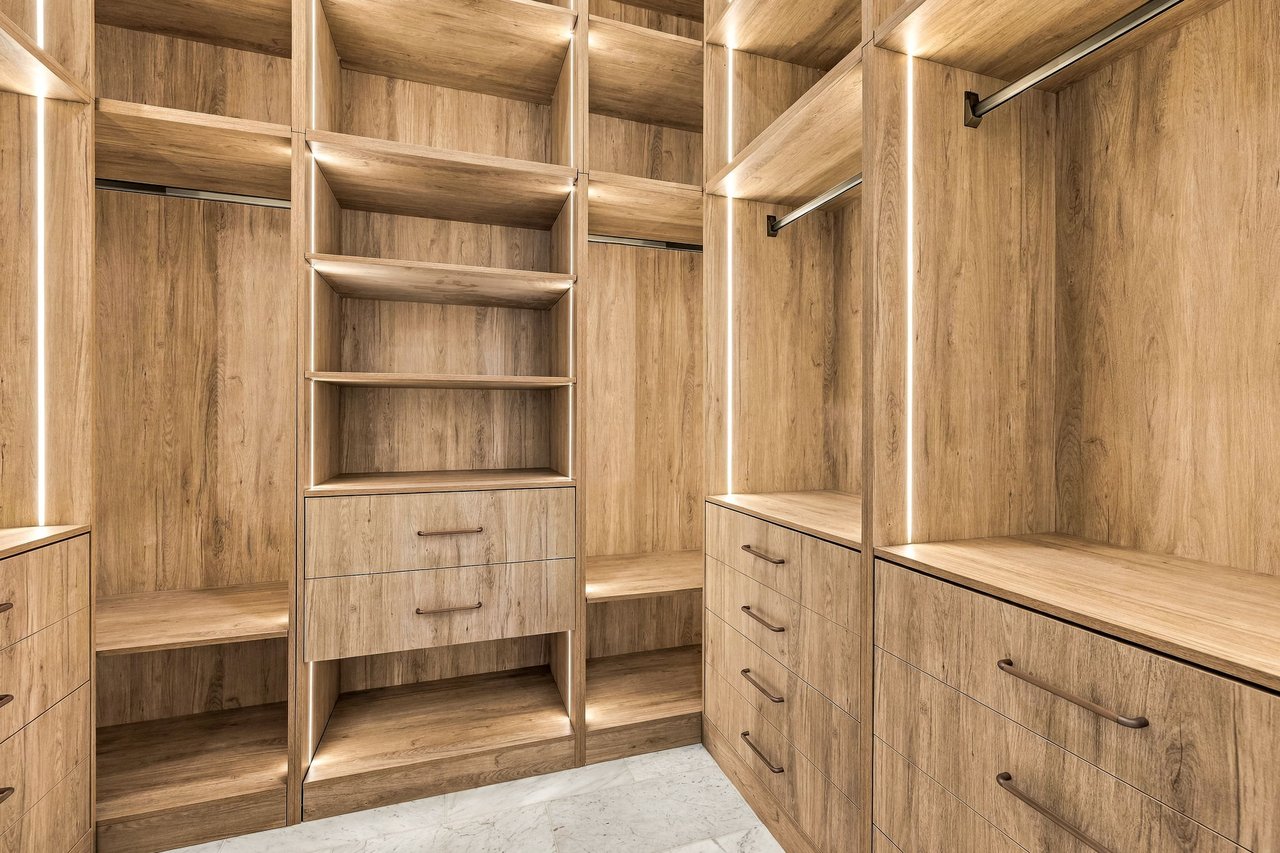
Walk-in closet with illuminated wood shelving, built-in drawers, and marble flooring.
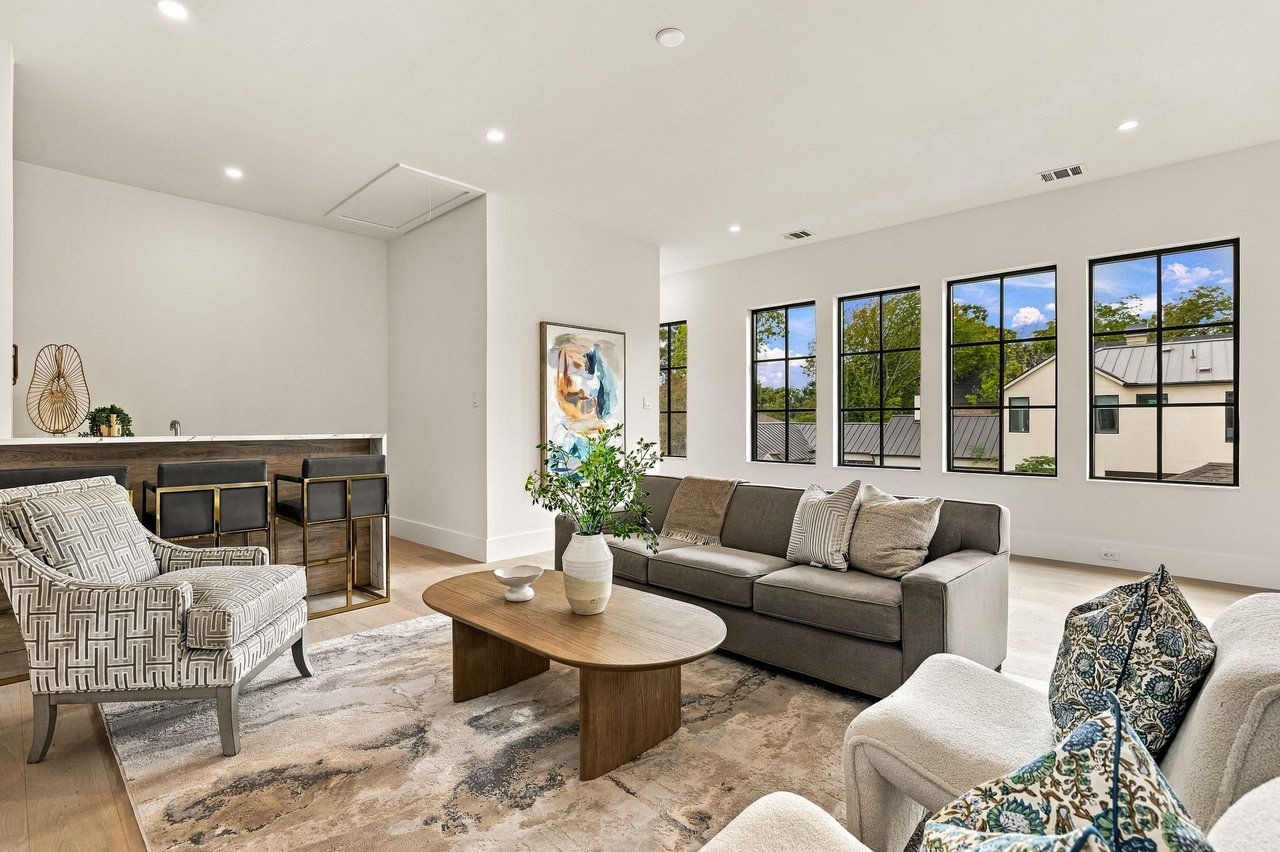
Bright living room with a gray sofa, patterned armchairs, and tall windows overlooking trees.
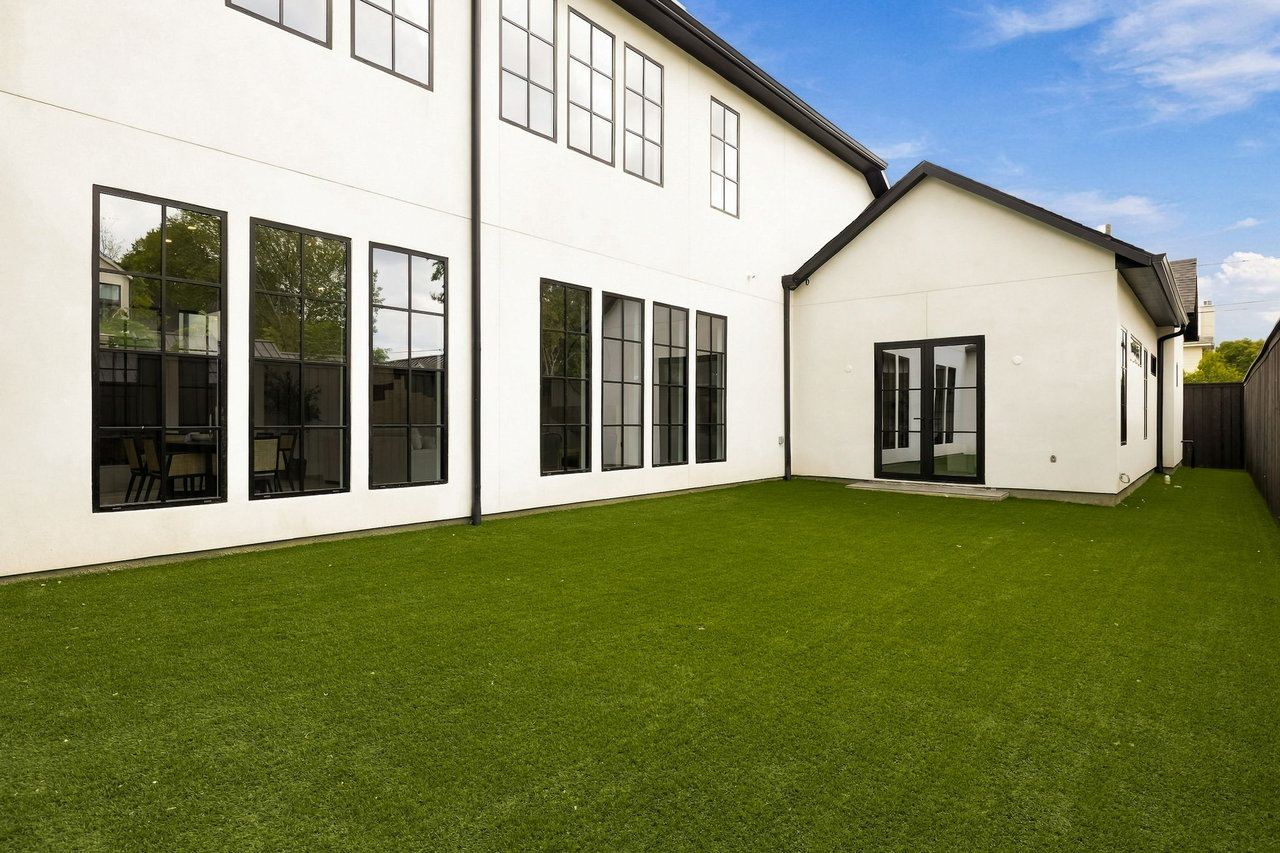
White house with black-framed windows surrounding a broad green lawn.
Two-story brick home with a gabled roof, black-framed windows, and a landscaped front lawn.
SEE ALL PHOTOS
Two-story brick home with three front gables, black-framed windows, and a landscaped walkway.
Brick home entrance with black-framed glass doors, wall lanterns, and shrubs.
Staged home office with a wooden desk and tall black-framed windows overlooking greenery.
Kitchen with wood cabinets and stone counters, framed by an arched opening to a dining area.
Modern kitchen with a marble island, woven bar stools, warm wood cabinets, and gold-lined pendant lights.
Open-plan kitchen with a large marble island, brass fixtures, and dining area beside tall black-framed windows.
Living room with a stone fireplace, built-in shelves, and tall black-framed windows.
Bathroom vanity with wood cabinets, scallop-patterned tile, floating shelves, and a large mirror.
Staged bedroom with a gray upholstered bed, matching nightstands, and a cream bench.
Bedroom with a vaulted ceiling, upholstered bed, and glass doors opening to a lawn.
Marble bathroom with a freestanding tub, glass shower, and matching wood vanities.
Walk-in closet with illuminated wood shelving, built-in drawers, and marble flooring.
Bright living room with a gray sofa, patterned armchairs, and tall windows overlooking trees.
White house with black-framed windows surrounding a broad green lawn.
Two-story brick home with a gabled roof, black-framed windows, and a landscaped front lawn.
For Sale

5122 Elsby

5122 Elsby Ave, Dallas, TX 75209

$2,599,998
For Sale

5122 Elsby

5122 Elsby Ave, Dallas, TX 75209

$2,599,998

Modern New Construction on Elsby Avenue

Welcome to 5122 Elsby Avenue, a newly constructed residence that delivers clean modern design, quality craftsmanship, and effortless livability in one of Dallas’ most convenient neighborhoods. This home is thoughtfully designed to balance style and function, offering a layout that works just as well for entertaining as it does for everyday life.

Inside, the open-concept floor plan is filled with natural light and defined by high ceilings, wide-plank wood flooring, and custom finishes throughout. The main living areas flow seamlessly into a sleek, chef-inspired kitchen featuring stone countertops, custom cabinetry, and premium wolf appliance selections, creating a central gathering space that feels both refined and inviting.

The primary suite serves as a private retreat, complete with a spa-like bathroom and generous closet space designed for comfort and organization. Secondary bedrooms are well-proportioned and flexible, ideal for guests, a home office, or additional living needs, each paired with thoughtfully finished bathrooms that reflect the home’s modern aesthetic.

Outdoor space is designed for low-maintenance enjoyment, offering the perfect setting for quiet mornings or relaxed evenings with friends. Every detail of this home reflects intentional design and quality execution.

Conveniently located near major thoroughfares, dining, shopping, and some of Dallas’ most desirable neighborhoods, 5122 Elsby Avenue offers easy access to the city while maintaining a residential feel.

With its contemporary design, refined finishes, and strong location, this new construction on Elsby Avenue presents an exceptional opportunity for modern Dallas living.

4
beds

6
baths

4,866 Sq.Ft. LIVING AREA

7,375 Sq.Ft. lot

Features & Amenities

Interior

  • total bedrooms4
  • Total bathrooms6
  • full bathrooms4
  • half bathrooms2

Area & Lot

  • Status For Sale
  • Living Area4,866 Sq.Ft.
  • Lot Area7,375 Sq.Ft.

Financial

  • Sales Price$2,599,998

Work With Us

Our distrinct process tests conventional thinking, strengthens connection and encourages new ideas. Contact us today to find out how we can be of assistance to you!

Follow Me on Instagram